Hydronic Equipment
31 families · 104 types
Pumps, chillers, boilers, and hydronic components with system connector parameters.
System / Family Warehouses
Equipment families built for commercial HVAC production. Connectors, parameters, and schedules are set up before you place them.
Every family is custom-built from the ground up. Lightweight, clean, and designed to be adjusted without breaking. They are laid out like an artist's palette: everything visible, everything accessible, nothing buried.
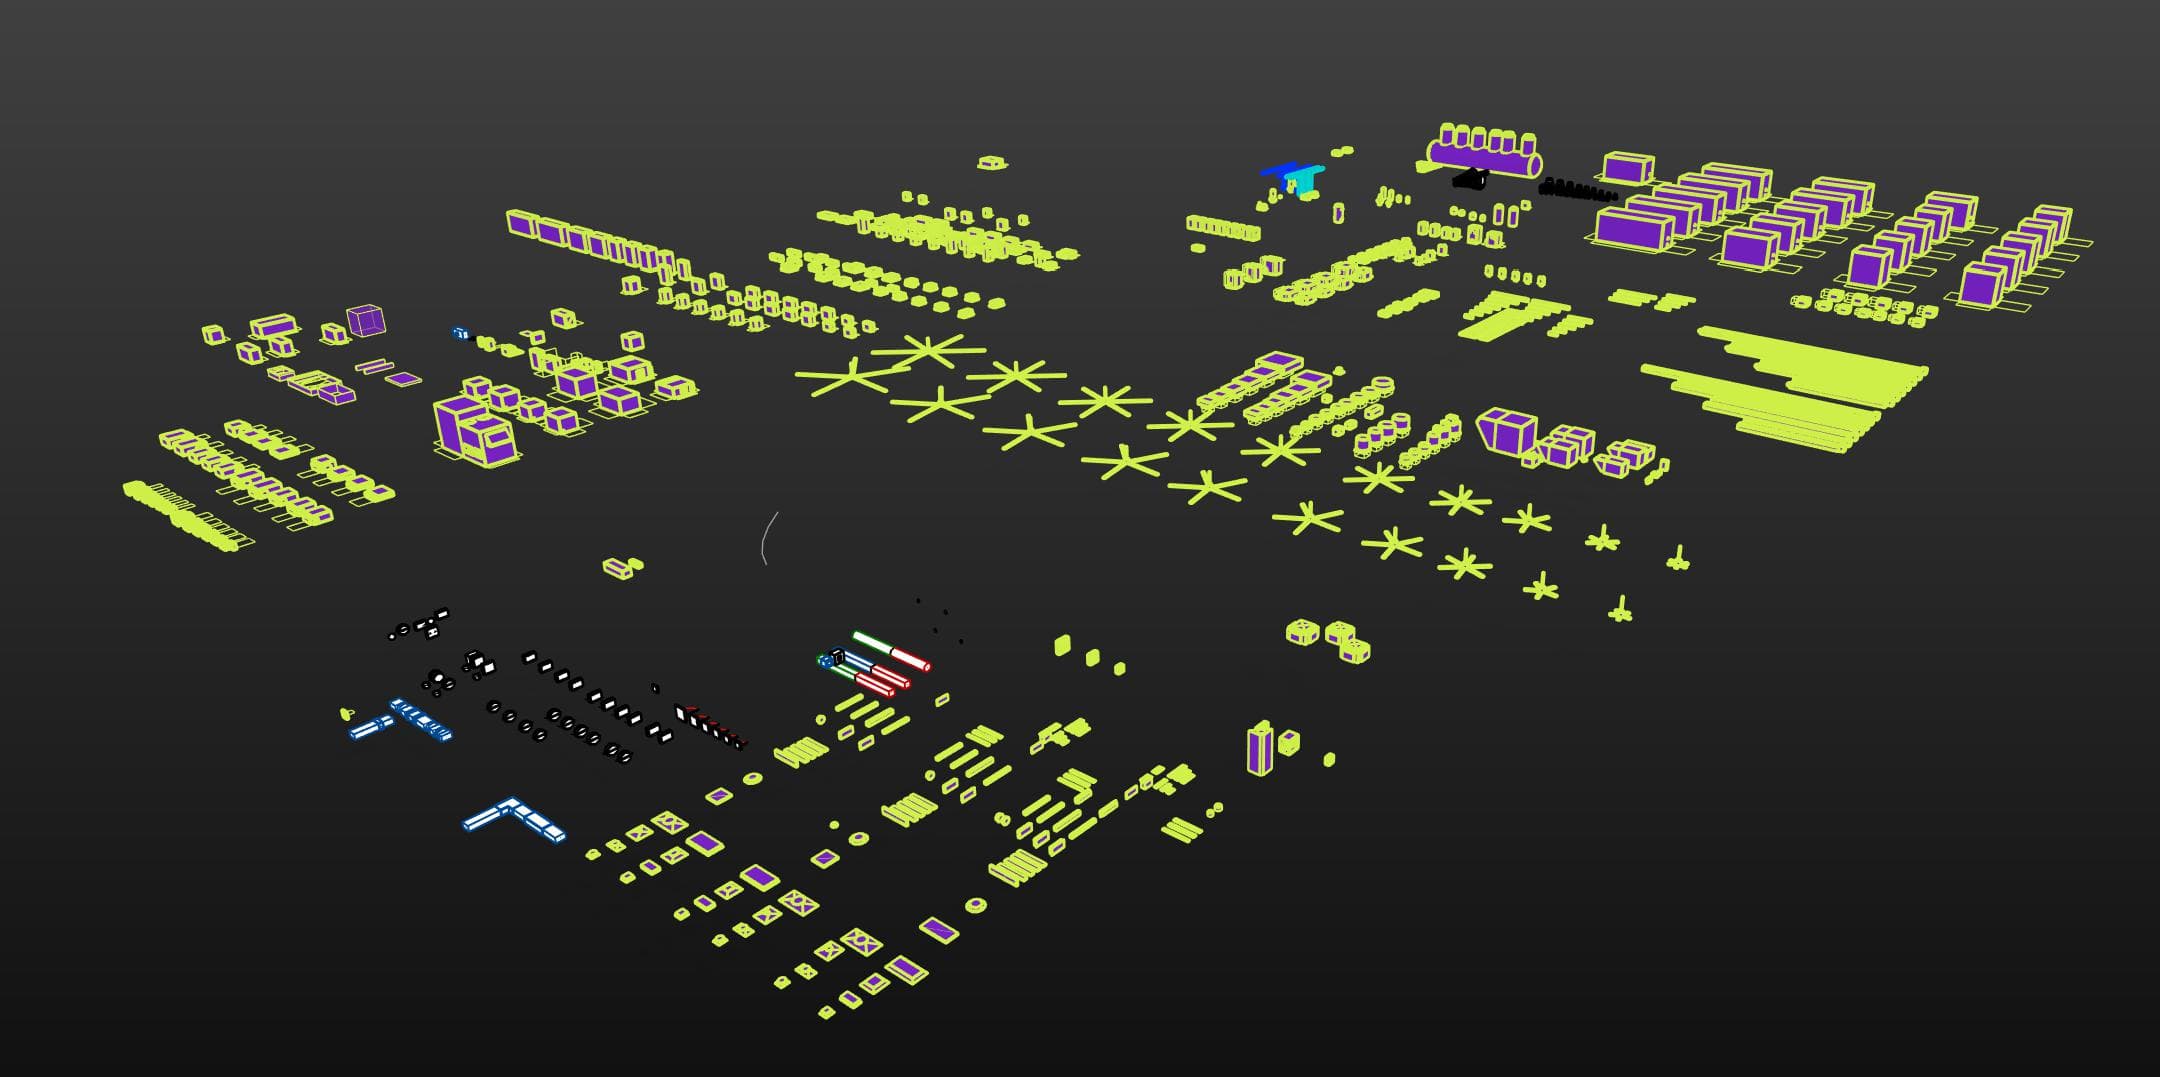
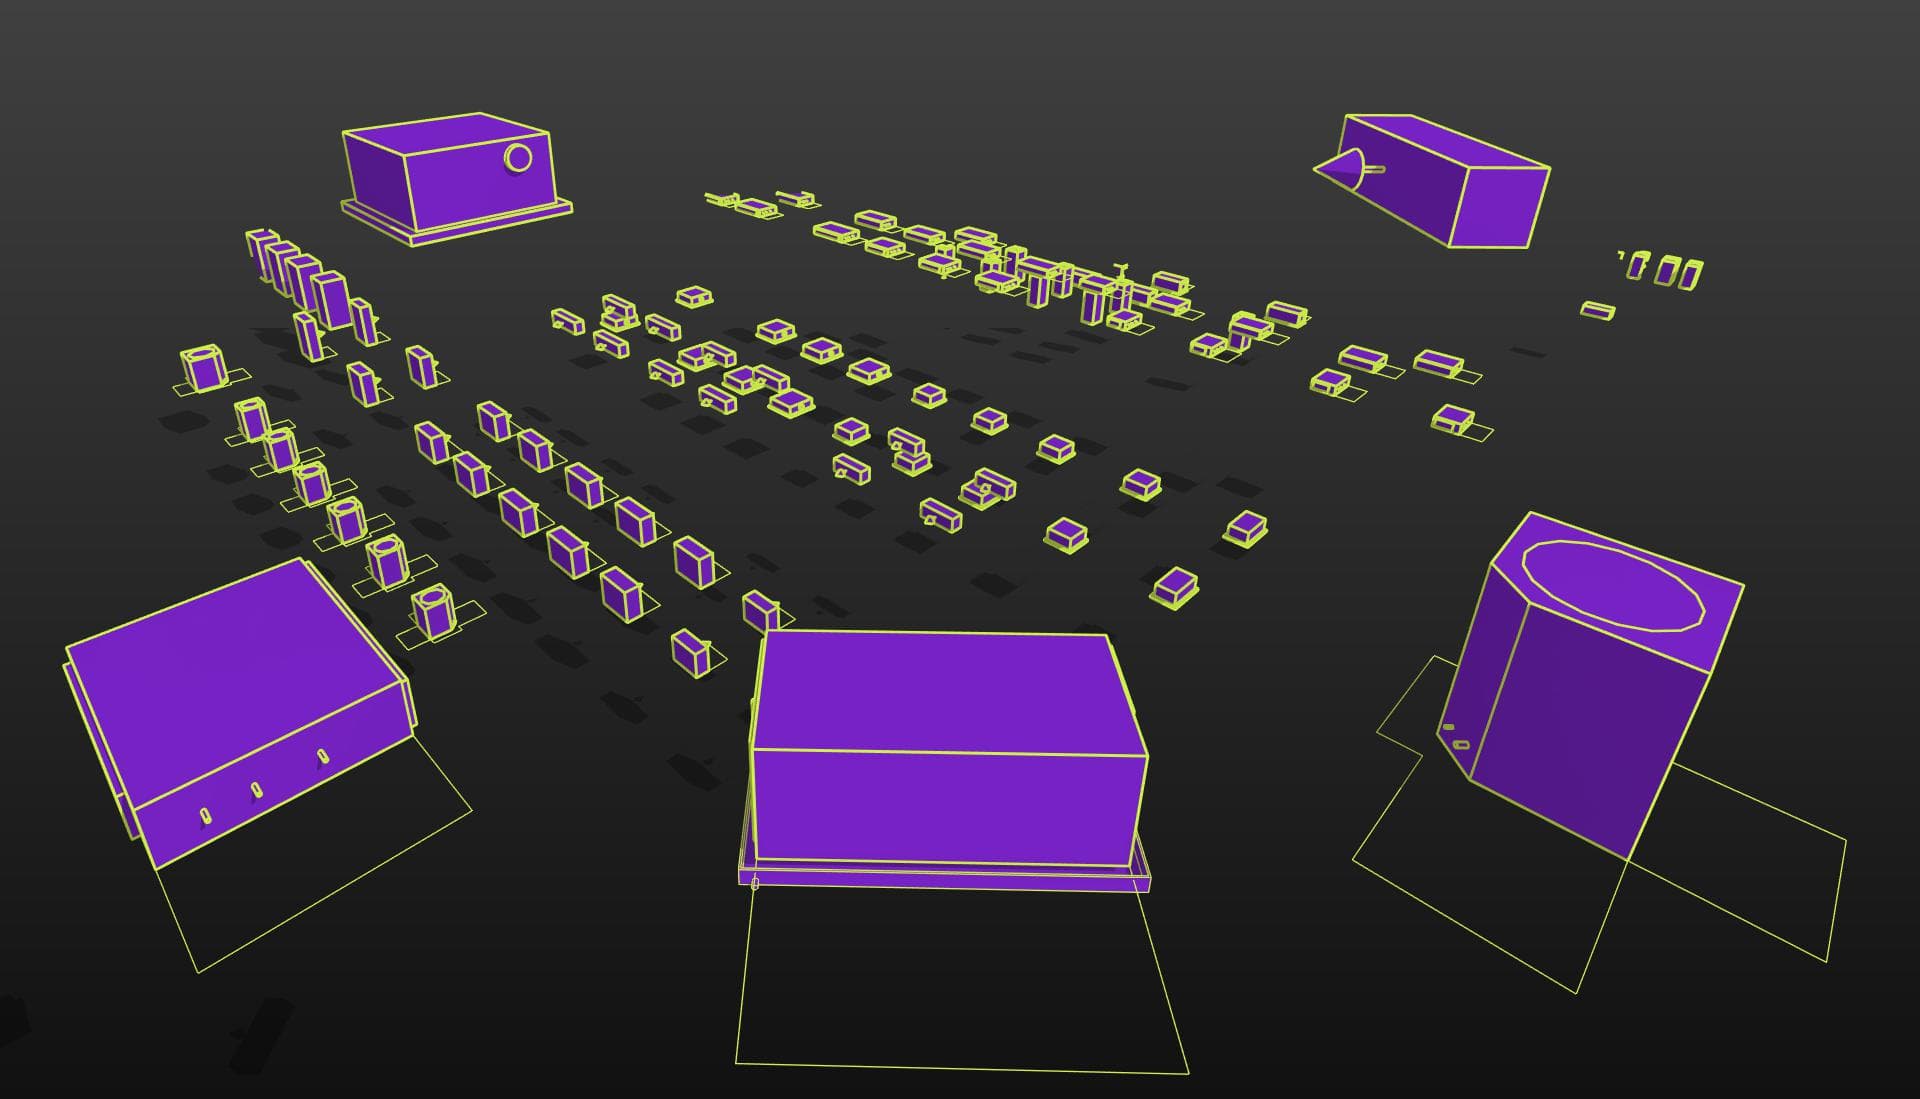
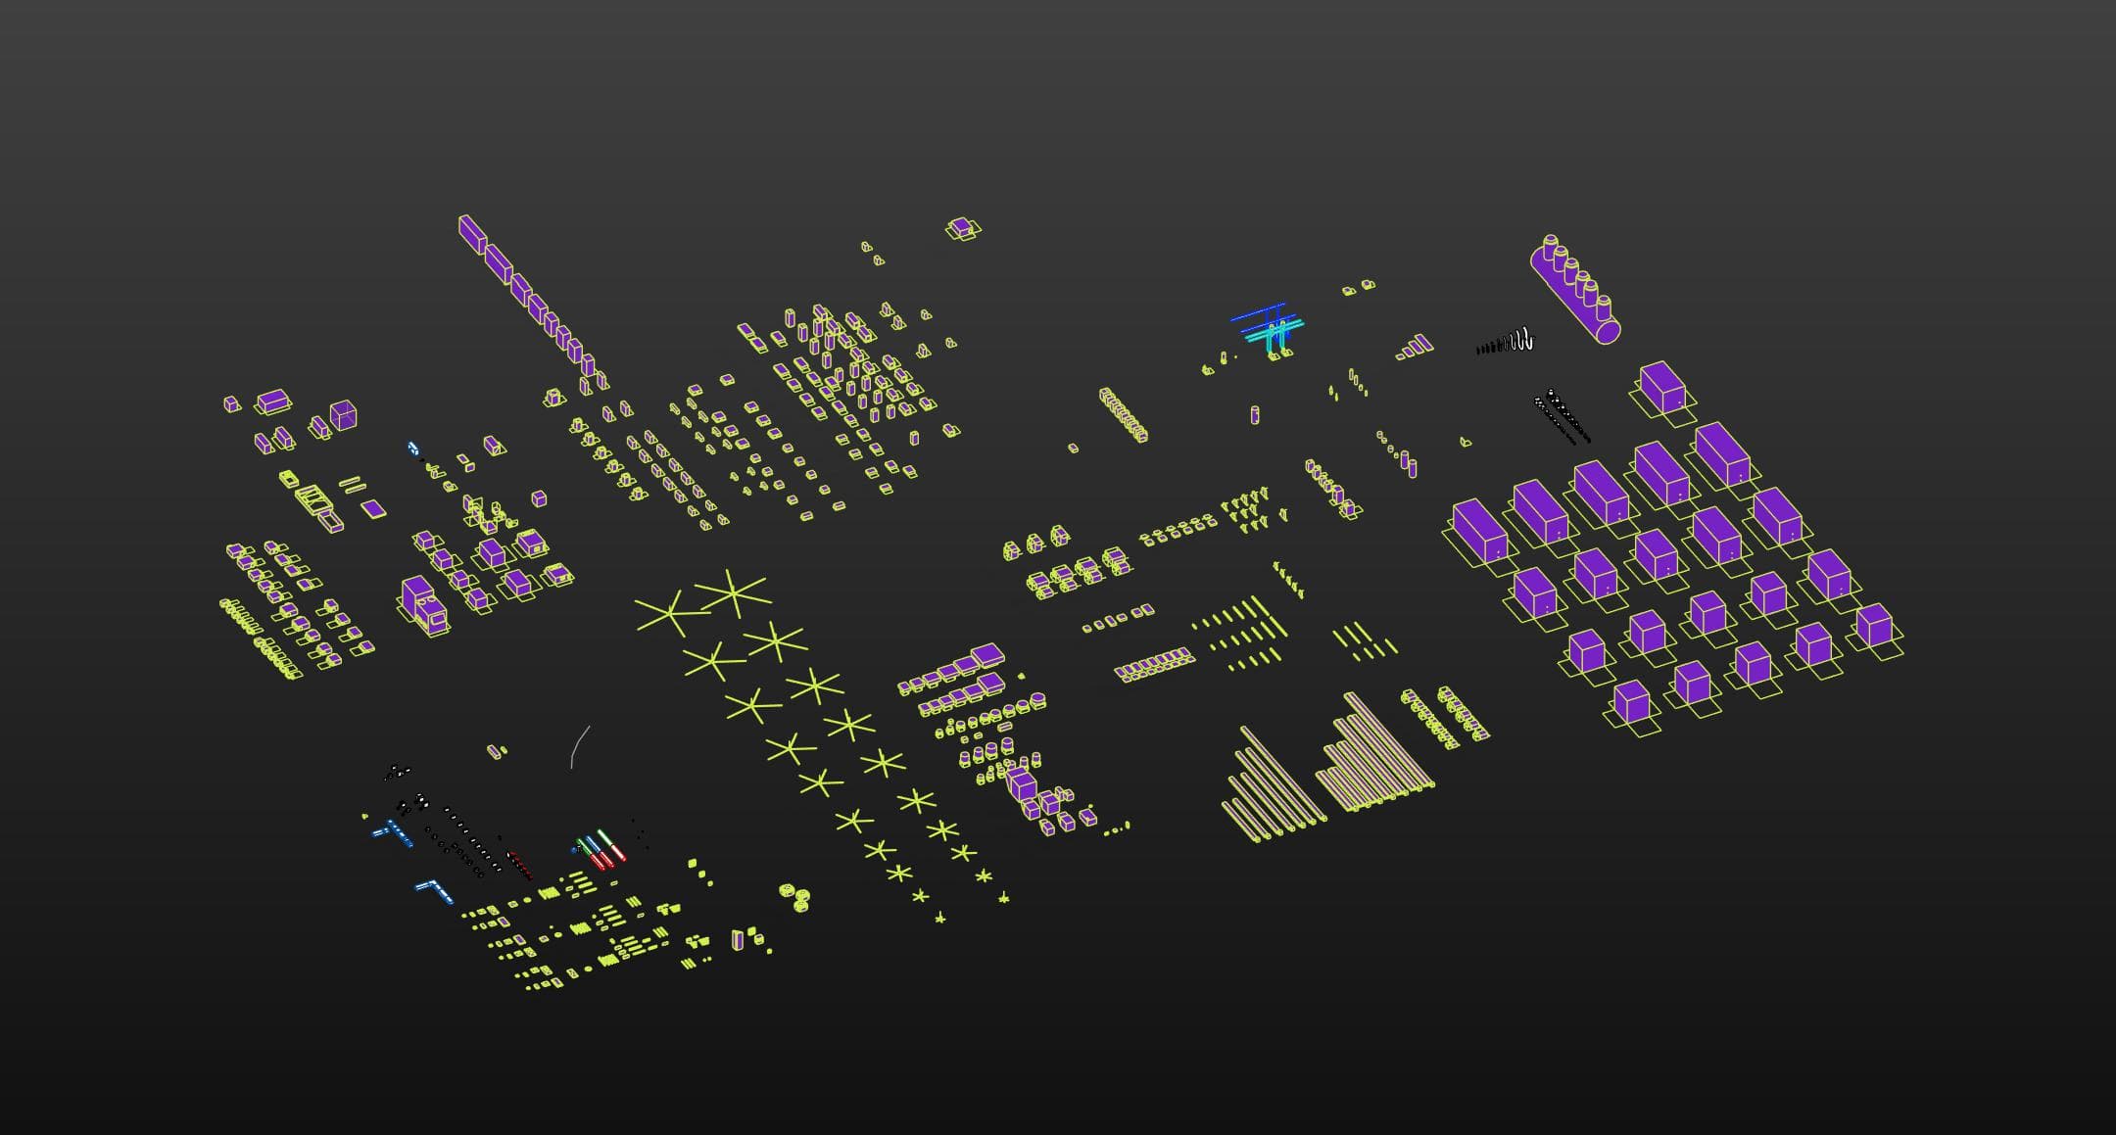
131 families · 459 types across 6 categories
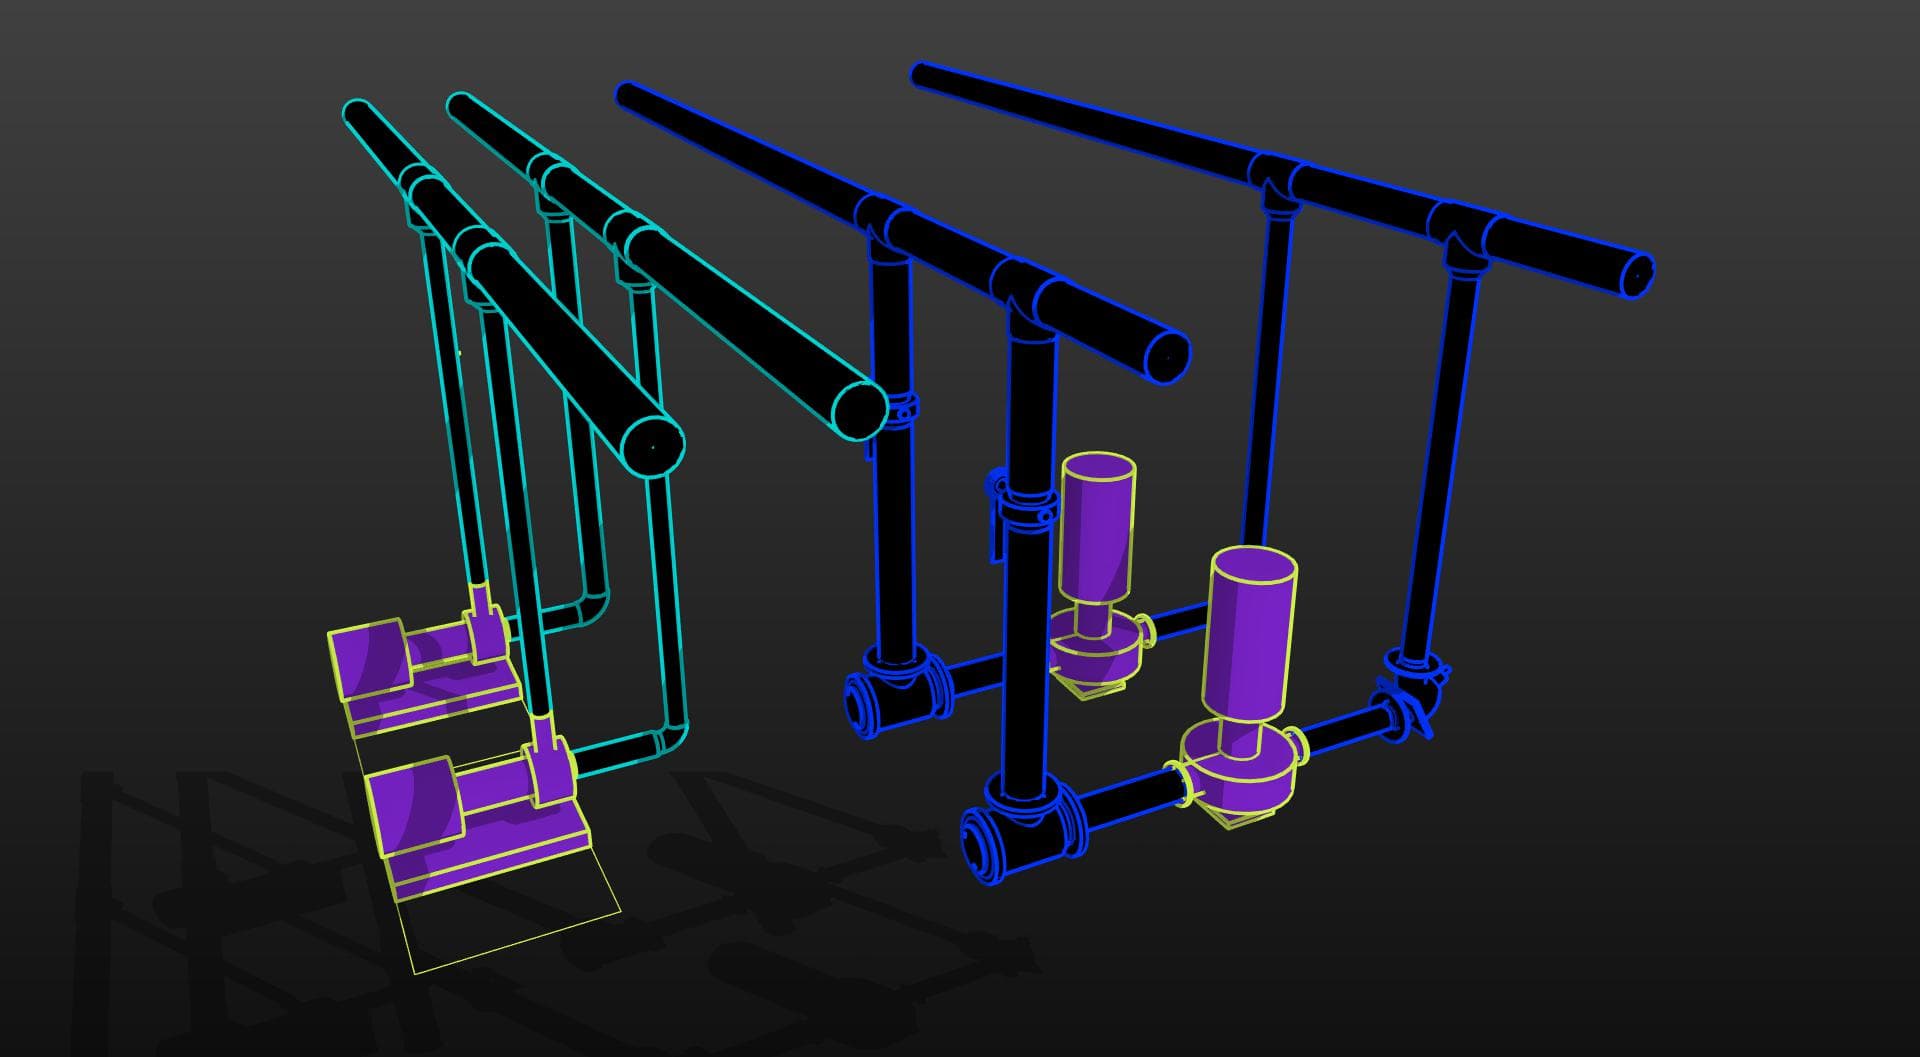
31 families · 104 types
Pumps, chillers, boilers, and hydronic components with system connector parameters.
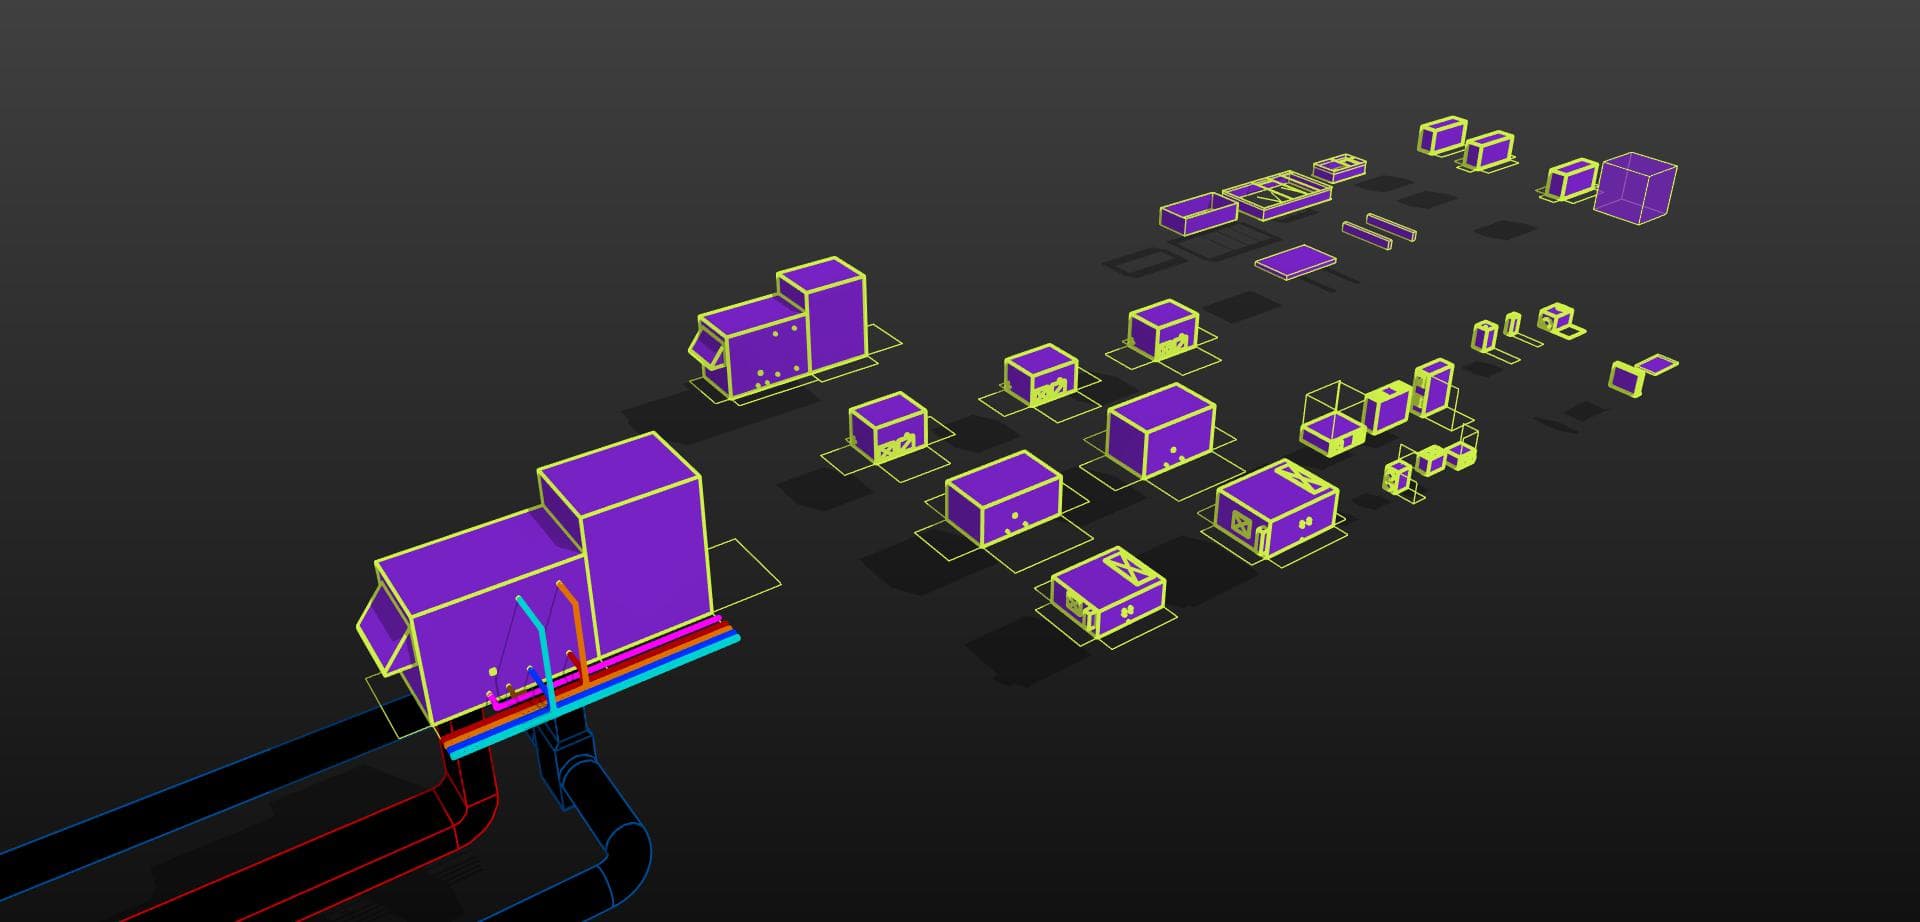
18 families · 63 types
Full-sized AHUs, rooftop units, and air handlers with accurate footprints and duct connector geometry for coordinated MEP drawings.
22 families · 78 types
Condensing units, fan coils, and mini-split components for residential and light commercial work. Lightweight and schedule-ready.
14 families · 56 types
Single-duct VAV, series fan-powered, and parallel fan-powered terminal units.
27 families · 91 types
Unit heaters, cabinet heaters, fin-tube radiation, and electric panels at realistic dimensions with hydronic and electric connectors.
19 families · 67 types
Ceiling and wall exhaust fans, relief dampers, louvers, and energy recovery ventilators. Lightweight and schedule-friendly.
Search and filter the full published catalog.
348 families
CONNECTOR HOST CIRCULAR
LockedElectrical · Revit 2023
The CONNECTOR HOST CIRCULAR is a versatile generic model designed for electrical applications in Revit 2023. This family serves as a host for circular connectors, providing a reliable point for electrical connections in your designs.Utilize this family to accurately represent and manage circular connector placements, ensuring precise integration within your electrical systems and enhancing overall design efficiency.
CONNECTOR HOST RECTANGULAR
LockedElectrical · Revit 2023
The CONNECTOR HOST RECTANGULAR is a versatile generic model designed for electrical applications in Revit 2023. This family serves as a host for rectangular connectors, enabling precise modeling and integration within your electrical systems. With its adaptable design, it facilitates seamless connections and helps maintain organization in complex layouts, ensuring clarity and efficiency in your project documentation.
E - ATS
LockedElectrical · Revit 2023
The E - ATS family is an electrical equipment Revit family designed for Automatic Transfer Switch (ATS) applications. It includes a Universal Mount type, providing flexibility in various installation scenarios.This family supports efficient modeling of ATS systems, ensuring accurate placement and integration within electrical layouts.
E - BRANCH PANEL
LockedElectrical · Revit 2023
The E - BRANCH PANEL family is designed for use in electrical systems, providing essential functionality for managing circuit distribution. This Revit family includes a Branch Panel type, suitable for organizing and routing electrical loads within a building's infrastructure.
E - Data Device - Ceiling
LockedElectrical · Revit 2023
The E - Data Device - Ceiling family is designed for the installation of ceiling-mounted data devices in electrical systems. This Revit family simplifies the integration of data connectivity within your projects.Utilize the included Data Device type for accurate placement and coordination in your BIM models, ensuring efficient design and installation workflows.
E - Data Device - Floor
LockedElectrical · Revit 2023
The E - Data Device - Floor family provides essential components for electrical data distribution in commercial and residential spaces. It includes types for Data Device, Phone Outlet, and TV Outlet, facilitating seamless connectivity for various communication needs. Each type is designed for easy integration into your Revit models, ensuring accurate placement and connection points for efficient project execution.
E - Data Device - Wall
LockedElectrical · Revit 2023
The E - Data Device - Wall family is designed for electrical applications, providing essential data device components for wall installations. This family includes types such as Data Device, Wall Phone, and TV Outlet, catering to various connectivity needs in residential and commercial projects.
E - DATA RACK
LockedElectrical · Revit 2023
The E - DATA RACK family is designed for organizing and housing data devices within electrical systems. This universal mount type provides flexibility in installation, accommodating various configurations to meet project needs.
E - DISCONNECT SWITCH
LockedElectrical · Revit 2023
The E - DISCONNECT SWITCH family is designed for electrical applications, providing essential isolation for circuits in your Revit projects. Use this family to ensure safe maintenance and operation of electrical systems. With a dedicated Disconnect Switch type, you can easily integrate this fixture into your designs, enhancing clarity and functionality in electrical layouts.
E - DISTRIBUTION PANEL
LockedElectrical · Revit 2023
The E - DISTRIBUTION PANEL family is designed for electrical distribution in Revit projects. This family includes a Universal Mount type, allowing for versatile installation options in various building layouts.
E - ELECTRICAL CONNECTION ROUND
LockedElectrical · Revit 2023
The E - ELECTRICAL CONNECTION ROUND family is designed for use in electrical systems, providing essential connectivity for various fixtures. This family includes types such as Electrical Connector, ensuring reliable connections in your Revit models.
E - ELECTRICAL FIXTURE SWITCH
LockedElectrical · Revit 2023
The E - Electrical Fixture Switch family is designed for electrical applications, specifically for controlling power to various devices. This family includes a Motor Rated Switch type, suitable for managing motor loads in your projects.Utilize this switch for reliable operation in commercial and industrial settings, ensuring compliance with electrical design standards while optimizing your Revit workflow.
E - EM WALL PACKrfa
LockedElectrical · Revit 2023
The E - EM WALL PACK is a lighting fixture designed for exterior wall applications. Ideal for enhancing visibility and safety, this Revit family is essential for outdoor lighting design in various architectural projects. With the WP1 type, you can easily integrate energy-efficient lighting solutions into your designs, ensuring optimal illumination and compliance with project requirements.
E - EXIT SIGN
LockedElectrical · Revit 2023
The E - EXIT SIGN family provides essential lighting fixtures designed for clear visibility in emergency situations. This family includes types for both single-sided (X1) and double-sided (X2) configurations, ensuring adaptability to various building layouts.Engineered for quick identification, these exit signs are crucial for safety compliance and effective evacuation planning in any facility.
E - FIRE ALARM - CEILING - HORN STROBE
LockedElectrical · Revit 2023
The E - Fire Alarm - Ceiling - Horn Strobe family is designed for use in fire alarm systems, providing both visual and audible alerts in ceiling-mounted applications. It includes types for Strobe and Horn Strobe, ensuring compliance with various notification requirements.
E - FIRE ALARM - COMBO STATION
LockedElectrical · Revit 2023
The E - FIRE ALARM - COMBO STATION family includes essential fire alarm devices, specifically designed for reliable emergency notification. It features types such as STROBE ONLY and HORN STROBE, allowing for versatile integration in various building designs. These components are crucial for ensuring effective visual and auditory alerts in emergency situations, enhancing safety and compliance in your electrical layouts.
E - FIRE ALARM - CONTROL PANEL
LockedElectrical · Revit 2023
The E - Fire Alarm - Control Panel family is designed for integrating fire alarm systems in your electrical designs. It includes types for both Control Panels and Annunciator Panels, allowing for versatile applications in monitoring and alerting within building systems.
E - FIRE ALARM - DETECTOR
LockedElectrical · Revit 2023
The E - FIRE ALARM - DETECTOR family includes parametric Revit models for Smoke and Heat Detectors, designed for efficient integration into your electrical designs. These devices facilitate accurate fire alarm system planning and enhance safety measures in building projects. Utilize the Smoke Detector for early smoke detection in various environments, while the Heat Detector is ideal for areas where smoke alarms may yield false alarms. Both types are essential for comprehensive fire safety strategies.
E - FIRE ALARM - FLOW SWITCH
LockedElectrical · Revit 2023
The E - FIRE ALARM - FLOW SWITCH family is designed for use in fire alarm systems, enabling the detection of water flow in sprinkler systems. This Revit family provides accurate representation and integration of flow switch components within your electrical designs. Utilize the FLOW SWITCH type to ensure compliance with fire safety protocols and enhance the reliability of your fire alarm systems in various building projects.
E - FIRE ALARM - HORN STROBE
LockedElectrical · Revit 2023
The E - FIRE ALARM - HORN STROBE family includes essential fire alarm devices designed for effective emergency notification. It features types such as Fire Alarm - Strobe and Fire Alarm - Horn Strobe, providing visual and auditory alerts in various applications. These devices are critical for ensuring safety in building designs, offering clear signaling for fire emergencies while integrating seamlessly into your Revit workflows.
E - FIRE ALARM - MAG DOOR HOLDER
LockedElectrical · Revit 2023
The E - FIRE ALARM - MAG DOOR HOLDER is a specialized fire alarm device designed to hold doors open in emergency situations. This family features a universal mount for versatile installation across various building types.With the "Fire Alarm - MAG DOOR HOLD OPEN" type, it ensures compliance with safety protocols while integrating seamlessly into your electrical designs.
E - FIRE ALARM - PULL STATION
LockedElectrical · Revit 2023
The E - FIRE ALARM - PULL STATION family is designed for use in fire alarm systems, providing a reliable means for manual activation in emergency situations. This family includes a Universal Mount type, ensuring compatibility with various installation requirements.
E - GENERATOR
LockedElectrical · Revit 2023
The E - GENERATOR family includes a Generator - Universal Mount type designed for electrical equipment layouts in Revit 2023. This family allows for precise placement and configuration of generators in your projects, ensuring compatibility with various mounting scenarios.
E - GROUND BUS
LockedElectrical · Revit 2023
The E - GROUND BUS is an electrical fixture designed for efficient grounding in your Revit models. This family provides a reliable solution for connecting multiple grounding conductors within electrical systems. Utilize the E - GROUND BUS for clear organization of grounding connections, ensuring compliance with electrical standards and enhancing safety in your designs.
E - GROUND ROD
LockedElectrical · Revit 2023
The E - GROUND ROD family is designed for electrical applications, providing essential grounding solutions for various installations. This Revit family supports precise modeling of ground rods to ensure effective electrical grounding in your projects.
E - HANDHOLE
LockedElectrical · Revit 2023
The E - HANDHOLE family provides a detailed Revit model for electrical handholes, essential for underground utility access and maintenance. This family supports efficient design integration for electrical systems in various projects. Utilize the handhole type to ensure proper placement and connectivity for electrical conduits, enhancing the functionality of your electrical layouts.
E - INDOOR TRANSFORMER
LockedElectrical · Revit 2023
The E - Indoor Transformer family includes a range of electrical transformers designed for indoor applications. Available in multiple sizes from 15 kVA to 225 kVA, these transformers are essential for managing electrical loads in various settings. Each type provides options for different power requirements, ensuring you can select the right transformer for your project’s specific electrical demands.
E - JUNCTION BOX
LockedElectrical · Revit 2023
The E - JUNCTION BOX family provides essential electrical fixture options for your Revit models. This family includes types for ceiling, floor, and wall-mounted junction boxes, ensuring versatile integration into various building designs. Each type is designed to facilitate efficient electrical connections, making it ideal for both new constructions and renovations. Optimize your electrical layouts with precise placement options tailored to different installation scenarios.
E - LAY-IN PANEL
LockedElectrical · Revit 2023
The E - LAY-IN PANEL family includes a range of lighting fixtures designed for recessed installation in ceilings. This family features various panel sizes including 1X4, 2X2, and 2X4 options to accommodate different space requirements. Engineers and designers can utilize these fixtures for efficient lighting layouts in commercial and residential projects, ensuring optimal illumination while maintaining a clean aesthetic.
E - LIGHTING CONTROL - CEILING SENSOR
LockedElectrical · Revit 2023
The E - LIGHTING CONTROL - CEILING SENSOR family includes essential lighting devices designed for efficient control of lighting systems. This family features types such as Occupancy Sensor and Photocell, enabling automatic adjustments based on occupancy and ambient light levels. Ideal for optimizing energy usage, these sensors enhance building performance by ensuring lights are only active when needed, contributing to sustainability goals in electrical design.
E - LIGHTING CONTROL - SINGLE SWITCH
LockedElectrical · Revit 2023
The E - LIGHTING CONTROL - SINGLE SWITCH family is designed for controlling lighting in various electrical applications. This Revit family includes a single switch type, making it suitable for straightforward lighting control setups in residential and commercial projects.
E-MAGIC-BOX-INSTANCE-POWERED
LockedElectrical · Revit 2023
The E-MAGIC-BOX-INSTANCE-POWERED is an electrical equipment Revit family designed for efficient integration into your electrical systems. This family includes the INSTANCE type, allowing for straightforward placement and management within your projects.
E-MAGIC-BOX-TYPE-POWERED
LockedElectrical · Revit 2023
The E-MAGIC-BOX-TYPE-POWERED is an electrical equipment family designed for versatile applications in Revit. It provides a reliable solution for integrating powered electrical components into your designs. With TYPE A included, this family offers specific configurations to meet various project needs, ensuring efficient placement and connectivity within your electrical systems.
E-MAGIC-BOX-TYPE-UNPOWERED
LockedElectrical · Revit 2023
The E-MAGIC-BOX-TYPE-UNPOWERED is an electrical equipment family designed for use in Revit 2023. This family provides a parametric model for unpowered electrical boxes, facilitating accurate placement and documentation in your projects. TYPE A offers a standard configuration suitable for various applications, ensuring compatibility with diverse electrical layouts and enhancing your design workflow.
E-MAGIC-CLEARANCE-ZONE
LockedElectrical · Revit 2023
The E-MAGIC-CLEARANCE-ZONE family is designed for electrical equipment layouts, specifically focusing on clearance zones required for safe installation and maintenance. This family ensures compliance with spatial requirements around electrical devices.Utilizing the CLEARANZE ZONE type, you can easily define and visualize the necessary clearances, helping to maintain safety standards and improve project accuracy during design and documentation phases.
E - MANHOLE 6x6
LockedElectrical · Revit 2023
The E - MANHOLE 6x6 family is designed for electrical applications, providing a robust solution for underground electrical equipment access. This Revit family allows for precise placement and integration within your electrical designs. With its 6x6 dimensions, it is suitable for accommodating various electrical components while ensuring ease of maintenance and accessibility in your projects.
E - MOTOR CONNECTION
LockedElectrical · Revit 2023
The E - MOTOR CONNECTION family is designed for electrical fixture applications, specifically for connecting motors within your Revit models. This family includes types optimized for various motor connection scenarios, ensuring precise integration in your electrical designs.
E - OUTDOOR TRANSFORMER
LockedElectrical · Revit 2023
The E - Outdoor Transformer is designed for electrical applications requiring efficient voltage transformation in outdoor settings. This family includes a Universal Mount type, facilitating versatile installation options across various project configurations.
E - PENDANT FIXTURE
LockedElectrical · Revit 2023
The E - PENDANT FIXTURE family includes parametric Revit models for pendant lighting, suitable for a variety of electrical design applications. This family features two types: P1 and P1E, enabling flexibility in design choices for different project requirements.
E - POWER POLE
LockedElectrical · Revit 2023
The E - POWER POLE is an electrical fixture designed for efficient power distribution in commercial and industrial spaces. This family includes a 1 Channel Power Pole, ideal for providing power access in open areas or workstations.
E - PULL BOX - FLOOR MOUNTED
LockedElectrical · Revit 2023
The E - Pull Box - Floor Mounted is an essential electrical equipment component designed for efficient wiring management in floor applications. This family simplifies the integration of electrical connections in various settings. With its floor-mounted design, it provides easy access for maintenance and installation, ensuring a practical solution for organizing electrical systems in commercial and industrial projects.
E - PUSH BUTTON STATION
LockedElectrical · Revit 2023
The E - PUSH BUTTON STATION is an electrical fixture designed for user interface control in various applications. This family includes a 4" Square type, suitable for installation in commercial and residential settings. Use it to enhance accessibility and functionality in your designs, providing a reliable solution for activating electrical systems with ease.
E - RECEPTACLE - DUPLEX
LockedElectrical · Revit 2023
The E - RECEPTACLE - DUPLEX family provides a parametric Revit model for standard duplex electrical receptacles. Designed for use in various electrical layouts, this family simplifies the integration of essential power outlets in your projects. With its flexible placement options, the duplex type allows for efficient design in residential and commercial spaces, ensuring reliable access to power where needed.
E - RECEPTACLE - DUPLEX - CEILING BOX
LockedElectrical · Revit 2023
The E - RECEPTACLE - DUPLEX - CEILING BOX family is designed for electrical installations, providing a reliable solution for ceiling-mounted receptacle needs. This family includes the Duplex type, ensuring compatibility with standard electrical systems. Ideal for commercial and residential projects, it facilitates easy integration into ceiling designs while maintaining accessibility for power supply needs.
E - RECEPTACLE - DUPLEX - FLOOR BOX
LockedElectrical · Revit 2023
The E - RECEPTACLE - DUPLEX - FLOOR BOX family provides a versatile solution for electrical receptacles installed in floor boxes. This family is ideal for integrating power access in open spaces and commercial environments. Designed for easy placement in Revit, the Duplex - Floor Box type accommodates standard receptacle configurations, ensuring efficient electrical distribution in your projects.
E - RECEPTACLE - DUPLEX - TYPE SPECIFIC PLUG LOAD
LockedElectrical · Revit 2023
The E - RECEPTACLE - DUPLEX - TYPE SPECIFIC PLUG LOAD family is designed for electrical fixture applications, specifically for IT server rack installations. This family provides precise modeling for duplex receptacles, ensuring that plug load requirements are met for critical IT infrastructure. Utilize the IT SERVER RACK type to accurately represent power needs in server environments, facilitating effective planning and coordination within your electrical designs.
E - RECEPTACLE - QUADRUPLEX
LockedElectrical · Revit 2023
The E - RECEPTACLE - QUADRUPLEX family is designed for use in electrical systems, providing a quadruplex outlet solution for various applications. Ideal for commercial and residential projects, this family supports efficient power distribution in spaces requiring multiple connections. With its quadruplex configuration, this receptacle allows for easy access to power for multiple devices, enhancing functionality in workspaces and living areas alike.
E - RECEPTACLE - QUADRUPLEX - CEILING BOX
LockedElectrical · Revit 2023
The E - RECEPTACLE - QUADRUPLEX - CEILING BOX family is designed for efficient electrical installations, providing a quadruplex receptacle option within a ceiling box configuration. Ideal for spaces requiring multiple power outlets from a single location, this family ensures straightforward integration into your Revit projects. With a focus on ceiling-mounted applications, this receptacle supports organized wiring and can accommodate various load requirements, making it suitable for both residential and commercial environments.
E - RECEPTACLE - QUADRUPLEX - FLOOR BOX
LockedElectrical · Revit 2023
The E - Receptacle - Quadruplex - Floor Box is designed for efficient electrical distribution in floor installations. This family allows for the integration of multiple receptacles in a single floor box, enhancing accessibility in commercial and residential spaces. With its quadruplex configuration, it supports various electrical needs, making it ideal for high-demand areas such as conference rooms and open office layouts.
E - ROUND DOWNLIGHT
LockedElectrical · Revit 2023
The E - ROUND DOWNLIGHT family provides versatile lighting solutions for various architectural applications. Designed for use in ceiling installations, these fixtures enhance both aesthetics and functionality in your projects. Available in types D6 and D6E, this family offers options for different lumen outputs and mounting configurations, allowing for tailored lighting designs to meet specific project requirements.
E - Security Device - Card Readerdonotuse
LockedElectrical · Revit 2023
The E - Security Device - Card Reader family is designed for use in electrical systems within Revit. This family includes a type for HCE Symbol, providing a clear representation of card reader devices in your security layouts.
E - Security Device - CCTV
LockedElectrical · Revit 2023
The E - Security Device - CCTV family is designed for use in electrical modeling, specifically for surveillance applications. This family includes a Universal Mount type, facilitating easy integration into various project environments.
E - Security Device - Universal
LockedElectrical · Revit 2023
The E - Security Device - Universal family includes a range of essential security components for electrical systems. It features types such as Security Key Pad, Wall Mounted Motion Sensor, and Access Control Unit, making it suitable for various security applications in building design. Each type is designed to integrate seamlessly into your Revit projects, providing reliable solutions for access control and monitoring. Enhance your security layout with options like the Door Status and Interlock Control Unit for comprehensive system management.
E - Site Light - Double Arm
LockedElectrical · Revit 2023
The E - Site Light - Double Arm family includes versatile pole-mounted lighting fixtures designed for outdoor applications. This family features two types: the S2 - Pole Light Double Arm for standard lighting needs and the S2E - Pole Light Double Arm Emergency for critical illumination during power outages.
E - Site Light - Four Arm
LockedElectrical · Revit 2023
The E - Site Light - Four Arm family is designed for outdoor lighting applications, providing effective illumination for various site conditions. This family includes types for standard and emergency pole light configurations, ensuring reliable lighting solutions for safety and visibility.
E - site Light - Single Arm
LockedElectrical · Revit 2023
The E - Site Light - Single Arm family is designed for outdoor lighting applications, providing effective illumination for various site conditions. This family includes types such as the S1 - Pole Light Single Arm and the S1E - Pole Light Single Arm Emergency, offering standard and emergency lighting options for enhanced safety and visibility.
E - SPECIAL TYPE LOADS (HARDWIRED)
LockedElectrical · Revit 2023
The E - SPECIAL TYPE LOADS (HARDWIRED) family is designed for electrical fixtures, specifically for integrating hardwired appliances like dishwashers into your Revit models. This family enables accurate load calculations and efficient electrical planning. Utilize the DISHWASHER type to ensure precise representation and connection requirements for kitchen layouts, enhancing your project's electrical design integrity.
E - SQUARE DOWNLIGHT
LockedElectrical · Revit 2023
The E - SQUARE DOWNLIGHT is an essential lighting fixture designed for versatile applications in electrical systems. This family includes types NS6 and NX6E, offering options for different illumination needs and installation scenarios. Engineered for efficiency, these downlights provide a sleek, modern aesthetic while ensuring effective light distribution in commercial and residential settings.
E - STRIP LIGHT SURFACE MOUNTED
LockedElectrical · Revit 2023
The E - STRIP LIGHT SURFACE MOUNTED family is designed for efficient illumination in various spaces. It includes standard and emergency options to meet diverse project needs.With types such as B4 for standard 4' applications and B4E for emergency lighting, this family ensures reliable performance and adaptability in your designs.
E - SUSPENDED FIXTURE
LockedElectrical · Revit 2023
The E - SUSPENDED FIXTURE family provides a range of lighting solutions designed for various suspended applications. This family includes types J14, J22, J24, J14E, J22E, and J24E, catering to different lighting needs and configurations. Each type is optimized for easy integration into your Revit projects, allowing for efficient placement and customization in diverse environments.
E - SWITCHBOARD
LockedElectrical · Revit 2023
The E - SWITCHBOARD family is designed for electrical applications, providing essential components for electrical distribution systems. This standard type is suitable for various project requirements, ensuring reliable integration into your Revit models.
E - TELEPHONE TERMINAL BOARD
LockedElectrical · Revit 2023
The E - Telephone Terminal Board is an electrical equipment family designed for efficient telecommunications distribution in Revit. This family includes types in 2x4 and 4x8 configurations, providing flexibility for various installation requirements in commercial and residential projects.
E - TRACK LIGHT SURFACE MOUNTED
LockedElectrical · Revit 2023
The E - Track Light Surface Mounted family is designed for versatile lighting solutions in various spaces. This Revit family includes 4-foot and 8-foot configurations, allowing for flexible installation options in commercial and residential settings. Utilize this family to create efficient lighting layouts with customizable track lengths, ensuring optimal illumination where needed. Ideal for retail environments, galleries, and open spaces.
E - UPS SYSTEM - UPS
LockedElectrical · Revit 2023
The E - UPS SYSTEM - UPS is an electrical equipment family designed for integrating uninterruptible power supply systems into your Revit projects. This family includes a Universal Mount type, allowing for versatile installation options in various environments.
E-UTILITY BOX
LockedElectrical · Revit 2023
The E-Utility Box is an electrical equipment family designed for efficient integration into your Revit projects. TYPE A offers a specific configuration suitable for various utility applications, ensuring reliable performance in electrical installations.
E - VFD (VARIABLE FREQUENCY DRIVE)
LockedElectrical · Revit 2023
The E - VFD (Variable Frequency Drive) family is designed for electrical applications, providing precise control of motor speed and torque. This Revit family allows for efficient integration into your electrical systems, ensuring optimal performance in HVAC and industrial settings. Utilize the VFD type to manage energy consumption effectively, reduce mechanical stress, and enhance system reliability in various projects.
E - WALL MOUNTED EXTERIOR
LockedElectrical · Revit 2023
The E - Wall Mounted Exterior family includes lighting fixtures designed for outdoor applications. Ideal for enhancing visibility and safety, these fixtures are suitable for various architectural designs. With types WP1 and WP1E, this family offers options for different mounting scenarios and aesthetic preferences, ensuring effective illumination in exterior spaces.
E - WALL MOUNTED EXTERIOR-STANDOFF
LockedElectrical · Revit 2023
The E - Wall Mounted Exterior Standoff family is designed for lighting fixture applications in exterior settings. This family includes types W1 and W1E, suitable for various mounting configurations and architectural styles.Utilize these fixtures for effective illumination in outdoor environments, ensuring visibility and safety while enhancing aesthetic appeal.
E - WALL MOUNTED LINEAR
LockedElectrical · Revit 2023
The E - WALL MOUNTED LINEAR family is designed for efficient lighting solutions in various interior applications. Ideal for enhancing visibility and aesthetics, this family includes types K14 and K14E, offering versatility in design and installation for electrical professionals.
E - WALL MOUNTED LINEAR-SINGLE-STANCHION
LockedElectrical · Revit 2023
The E - Wall Mounted Linear-Single-Stanchion family is designed for efficient lighting fixture applications in electrical projects. Ideal for wall-mounted installations, this family includes types L12E and L12, providing versatile options for various lighting needs. Each type is engineered for straightforward integration into Revit models, making it easy to adjust configurations and ensure optimal placement in your designs.
E - WALL SCONCE
LockedElectrical · Revit 2023
The E - WALL SCONCE is a lighting fixture designed for wall-mounted applications in various settings. Ideal for enhancing ambient lighting, it offers a sleek design that integrates seamlessly into architectural spaces. With the C1 type, this fixture provides efficient illumination while allowing for easy placement in corridors, lobbies, or residential areas, making it a versatile choice for your lighting needs.
Butterfly Valve - 2-12 Inch
LockedMechanical · Revit 2023
The Butterfly Valve - 2-12 Inch family is designed for use in mechanical systems as a pipe accessory. This Revit family includes a 5" type, suitable for efficient flow control in various piping applications.
M-AHU-BLOWERCOIL
LockedMechanical · Revit 2023
The M-AHU-BLOWERCOIL family represents a blower coil unit designed for use in air handling systems. This Revit family is essential for integrating HVAC solutions within your mechanical designs. With the TRANE BCXE type, you can efficiently model and visualize the specific parameters and configurations required for optimal airflow and temperature control in your projects.
M-AHU-TRANE-CHWHW
LockedMechanical · Revit 2023
The M-AHU-TRANE-CHWHW family represents a Trane UCCA air handling unit designed for mechanical systems in Revit. This Revit family is essential for modeling HVAC systems, providing accurate representations of air handling equipment. With its detailed parametric properties, the Trane UCCA type allows for precise adjustments in airflow and capacity, making it suitable for a variety of project requirements in building design.
M-AIR-CURTAIN
LockedMechanical · Revit 2023
The M-AIR-CURTAIN family includes parametric Revit models for air curtains, designed for mechanical systems in commercial and industrial applications. This family features types like POWERED AIRE CED-1-60 and BERNER DTU-03, suitable for creating efficient air barriers and improving indoor climate control.
M-AIR_SEPARATOR
LockedMechanical · Revit 2023
The M-AIR_SEPARATOR family is designed for mechanical applications, specifically for air separation in HVAC systems. This Revit family includes types ARMSTRONG DAS-2 and ARMSTRONG DAS-4, which cater to varying airflow and installation requirements.
M-BOILER
LockedMechanical · Revit 2023
The M-BOILER family is a mechanical equipment Revit family designed for modeling boiler systems in your projects. The PENNANT 500 type provides a detailed representation, allowing for accurate integration into mechanical designs and effective coordination with other building systems.
M-BOILER-HYBRID-WALLMOUNTED
LockedMechanical · Revit 2023
The M-BOILER-HYBRID-WALLMOUNTED family includes wall-mounted hybrid boilers designed for efficient heating solutions in mechanical systems. This family features multiple types, including VITODENS 200-W models with varying capacities, suitable for diverse project requirements. Engineers can utilize these boilers for space-saving installations while ensuring optimal performance across different heating demands. Each type offers specific output ratings to match project specifications effectively.
M-BOILER-REAR-CONNS
LockedMechanical · Revit 2023
The M-BOILER-REAR-CONNS family represents a rear connection boiler, specifically designed for mechanical equipment applications. This Revit family is based on the Lochinvar FTXL 500 model, providing a reliable option for heating systems in various projects. With its precise parametric design, it allows for accurate placement and integration into your BIM workflows, ensuring seamless coordination and efficiency in your mechanical designs.
M-CEILING-DIFF-RECT-CONN-EA
LockedMechanical · Revit 2023
The M-CEILING-DIFF-RECT-CONN-EA is a rectangular ceiling diffuser designed for efficient air distribution in mechanical systems. This family includes multiple sizes—24x24, 12x12, 24x12, and 24x48—allowing for flexibility in various architectural layouts.
M-CEILING-DIFF-RECT-CONN-RA
LockedMechanical · Revit 2023
The M-CEILING-DIFF-RECT-CONN-RA family includes rectangular ceiling diffusers designed for efficient air distribution in mechanical systems. This family features various sizes, including 12x12, 24x12, 24x24, and 24x48, allowing for flexibility in design and installation. Use these diffusers to optimize airflow in commercial and residential spaces, ensuring effective temperature control and comfort for occupants.
M-CEILING-DIFF-RECT-CONN-SA
LockedMechanical · Revit 2023
The M-CEILING-DIFF-RECT-CONN-SA family features a selection of rectangular ceiling diffusers designed for efficient air distribution in mechanical systems. Available in multiple sizes including 12x12, 12x24, 24x24, and 24x48, these diffusers accommodate various airflow requirements. Ideal for commercial and residential applications, they ensure optimal performance in air terminal installations while integrating seamlessly into your Revit workflow.
M-CEILING-DIFF-ROUND-CONN-EA
LockedMechanical · Revit 2023
The M-CEILING-DIFF-ROUND-CONN-EA family includes a range of round ceiling diffusers designed for effective air distribution in mechanical systems. Suitable for various ceiling configurations, these air terminals come in multiple sizes: 24x24, 12x12, 12x24, and 24x48. Each type is optimized for different airflow requirements, making it easy to select the right diffuser for your project needs. Ideal for both new designs and renovations, they enhance HVAC performance and maintain aesthetic consistency in ceiling layouts.
M-CEILING-DIFF-ROUND-CONN-RA
LockedMechanical · Revit 2023
The M-CEILING-DIFF-ROUND-CONN-RA family features round ceiling diffusers designed for efficient air distribution in mechanical systems. Ideal for use in commercial and residential spaces, these diffusers enhance airflow while maintaining aesthetic appeal.Available in multiple sizes—12x12, 12x24, 24x24, and 24x48—this family allows for flexibility in design and installation, catering to various ceiling configurations and airflow requirements.
M-CEILING-DIFF-ROUND-CONN-SA
LockedMechanical · Revit 2023
The M-CEILING-DIFF-ROUND-CONN-SA family consists of round ceiling diffusers designed for air distribution in mechanical systems. Suitable for various ceiling layouts, these diffusers ensure efficient airflow in commercial and residential applications. Available in multiple sizes including 12x12, 12x24, 24x24, and 24x48, these models facilitate flexible design options for HVAC installations, accommodating different spatial requirements and aesthetic preferences.
M-CEILING-DIFF-ROUNDFRAME-EA
LockedMechanical · Revit 2023
The M-CEILING-DIFF-ROUNDFRAME-EA is a round frame ceiling diffuser designed for efficient air distribution in mechanical systems. This family is suitable for various HVAC applications, ensuring optimal airflow in spaces requiring precise climate control. With a 24-inch diameter, it is ideal for larger rooms, providing effective ventilation while maintaining aesthetic appeal in ceiling installations.
M-CEILING-DIFF-ROUNDFRAME-SA
LockedMechanical · Revit 2023
The M-CEILING-DIFF-ROUNDFRAME-SA is a round frame ceiling diffuser designed for efficient air distribution in HVAC systems. This family is ideal for use in commercial and residential projects requiring effective ventilation solutions. With a 24-inch type option, it allows for precise integration into various ceiling layouts, ensuring optimal airflow and aesthetic alignment in your designs.
M-CEILING-DIFF-ROUNDRAME2-RA
LockedMechanical · Revit 2023
The M-CEILING-DIFF-ROUNDRAME2-RA family is a round ceiling diffuser designed for efficient air distribution in HVAC systems. Ideal for use in commercial and residential applications, this air terminal enhances comfort by providing balanced airflow. Featuring the FANTECH MGE8 type, this diffuser supports precise control over air volume and direction, making it suitable for various ceiling heights and room configurations.
M-CEILING-DIFF-ROUNDRAME-RA
LockedMechanical · Revit 2023
The M-CEILING-DIFF-ROUNDRAME-RA family is a round ceiling diffuser designed for air distribution in mechanical systems. It is suitable for use in various commercial and residential applications, ensuring effective airflow management. This family includes a 24-inch type, allowing for versatile integration into different ceiling designs while maintaining optimal performance in air delivery and aesthetics.
M-CEILING-GRILLE-EA
LockedMechanical · Revit 2023
The M-CEILING-GRILLE-EA is an air terminal family designed for ceiling installations, providing efficient air distribution in mechanical systems. Its EA Grille Type is ideal for various commercial and residential applications, ensuring optimal airflow and integration within your Revit models.
M-CEILING-GRILLE-RA
LockedMechanical · Revit 2023
The M-CEILING-GRILLE-RA family is designed for air distribution in ceiling applications. This Revit family includes the RA GRILLE TYPE, which facilitates efficient airflow management in mechanical systems. Utilize this grille for optimal integration in your HVAC designs, ensuring effective air delivery and enhancing occupant comfort in various building environments.
M-CEILING-GRILLE-SA
LockedMechanical · Revit 2023
The M-CEILING-GRILLE-SA is a mechanical air terminal family designed for ceiling-mounted applications. This Revit family includes the SA GRILLE TYPE, suitable for efficient air distribution in various interior spaces.
M-CEILING-SLOT-NO-PLENUM-EA
LockedMechanical · Revit 2023
The M-CEILING-SLOT-NO-PLENUM-EA family consists of air terminals designed for ceiling installations without a plenum. This family includes various slot types, such as 1 1/2" and 1" slots, as well as 4" and 6" linear bars, providing flexibility for diverse HVAC applications.
M-CEILING-SLOT-NO-PLENUM-RA
LockedMechanical · Revit 2023
The M-CEILING-SLOT-NO-PLENUM-RA family consists of air terminals designed for ceiling slot applications without a plenum. This family includes various slot and linear bar sizes to accommodate different airflow requirements. Utilize the 1", 1 1/2", 4", and 6" options for precise air distribution in your HVAC designs, ensuring effective performance in tight spaces.
M-CEILING-SLOT-NO-PLENUM-SA
LockedMechanical · Revit 2023
The M-CEILING-SLOT-NO-PLENUM-SA family is designed for air distribution in ceiling applications. This family includes various slot types, such as 1" Slot, 1 1/2" Slot, 4" Linear Bar, and 6" Linear Bar, allowing for versatile installation options in mechanical systems.
M-CEILING-SLOT-PLENUM-EA
LockedMechanical · Revit 2023
The M-CEILING-SLOT-PLENUM-EA family is designed for air distribution in ceiling applications. This air terminal facilitates efficient airflow management in commercial and residential spaces. With a 6" connection type, it allows for seamless integration into existing ductwork, ensuring optimal performance in HVAC systems.
M-CEILING-SLOT-PLENUM-RA
LockedMechanical · Revit 2023
The M-CEILING-SLOT-PLENUM-RA family is a Revit air terminal designed for ceiling slot applications. It facilitates effective air distribution in various spaces while integrating seamlessly into your design workflow. Featuring a 6" connection type, this family supports precise modeling for efficient HVAC system layouts, ensuring optimal performance in your projects.
M-CEILING-SLOT-PLENUM-SA
LockedMechanical · Revit 2023
The M-CEILING-SLOT-PLENUM-SA is a mechanical air terminal designed for integration in ceiling plenum systems. It provides efficient air distribution in commercial and industrial spaces. This family includes a 2 1/2" slot and a 6" duct connection, making it suitable for various airflow requirements and installation scenarios.
M-CHILLER-AIR_COOLED-30-70T
LockedMechanical · Revit 2023
The M-CHILLER-AIR_COOLED-30-70T family includes a range of air-cooled chillers designed for mechanical systems in various applications. This family features types from DAIKIN, with capacities ranging from 30 to 70 tons, suitable for diverse HVAC needs. Engineers and designers can utilize this family to accurately model chiller layouts and integrate them into their Revit projects, ensuring precise coordination with other mechanical equipment.
M-CHILLER-AIR_COOLED-75-180T
LockedMechanical · Revit 2023
The M-CHILLER-AIR_COOLED-75-180T family features air-cooled chillers designed for mechanical applications in Revit 2023. This family includes various types, such as DAIKIN and TRANE models, allowing for flexible integration into HVAC systems.Each type provides specific cooling capacities ranging from 75 to 180 tons, making it suitable for diverse project requirements and enhancing your design accuracy.
M-CO2
LockedMechanical · Revit 2023
The M-CO2 family is a mechanical control device designed for monitoring and controlling CO2 levels in HVAC systems. Its CO2 type provides essential functionality for maintaining indoor air quality in various building environments.
M-COIL-DUCT
LockedMechanical · Revit 2023
The M-COIL-DUCT family is designed for use in mechanical systems, serving as a duct component that integrates coil heating or cooling. This family allows for efficient representation of ductwork in Revit models, facilitating accurate HVAC design. Its parametric nature enables easy adjustments to dimensions and configurations, making it suitable for various project requirements in heating and cooling applications.
M-CURB-DUCT_CONN-ADJACENT_version2
LockedMechanical · Revit 2023
The M-CURB-DUCT_CONN-ADJACENT_version2 is a Revit family designed for connecting curb ducts in mechanical systems. This family is ideal for use in HVAC designs where adjacent connections are required. With type ca1004, it offers a precise fit for various duct configurations, ensuring efficient integration into your building model.
M-CURB-DUCT_CONN-INLINE_version2
LockedMechanical · Revit 2023
The M-CURB-DUCT_CONN-INLINE_version2 is a mechanical equipment family designed for connecting ductwork to curb-mounted units. This family is ideal for creating accurate inline connections in your Revit projects. Its type, ca1013, allows for precise integration in various building layouts, ensuring efficient airflow and system performance in mechanical designs.
M-CURB-SIMPLE
LockedMechanical · Revit 2023
The M-CURB-SIMPLE family is designed for mechanical equipment applications, specifically as a curb mount for rooftop units. This family includes the M-CURB type, which allows for straightforward integration into your building models.
M-CURB-SLEEPERS
LockedMechanical · Revit 2023
The M-CURB-SLEEPERS family is designed for mechanical equipment applications, specifically used for curb-mounted installations. This family includes Type 1, which provides accurate modeling for system integration in your Revit projects.
M-DAMPER-BACKDRAFT RELIEF-RECT
LockedMechanical · Revit 2023
The M-Damper-Backdraft Relief-Rect is a mechanical duct accessory designed to prevent backdrafts in rectangular duct systems. It ensures proper airflow while protecting against unwanted airflow reversal. This family includes the BRD type, which is specifically configured for efficient integration into your duct layouts, maintaining system performance and reliability.
M-DAMPER-FIRE-RECT
LockedMechanical · Revit 2023
The M-DAMPER-FIRE-RECT is a fire damper designed for integration into duct systems. It is essential for maintaining fire safety and airflow control in mechanical designs. This family includes the FD type, which provides specific dimensions and functionality for rectangular duct applications, ensuring compliance with fire safety standards in HVAC systems.
M-DAMPER-FIRE-RECT-SECONDGEN
LockedMechanical · Revit 2023
The M-DAMPER-FIRE-RECT-SECONDGEN is a rectangular fire damper designed for use in duct systems. This family ensures effective airflow control while providing essential fire protection in HVAC applications. With its FD type, it is suitable for various duct sizes and configurations, making it a versatile choice for maintaining safety and compliance in mechanical designs.
M-DAMPER-FIRE-ROUND
LockedMechanical · Revit 2023
The M-DAMPER-FIRE-ROUND is a round fire damper designed for mechanical duct systems. It is used to prevent the spread of fire and smoke through ductwork, ensuring safety and compliance in building designs. This standard type offers reliable performance in fire containment, making it suitable for various applications where fire safety is a priority in HVAC systems.
M-DAMPER-FIRE-ROUND-SECONDGEN
LockedMechanical · Revit 2023
The M-DAMPER-FIRE-ROUND-SECONDGEN is a round fire damper designed for use in duct systems. This family ensures effective airflow control while maintaining fire safety standards in mechanical systems.With type FD, it provides reliable performance in various HVAC applications, making it suitable for both commercial and residential projects.
M-DAMPER-FIRESMOKE-RECT
LockedMechanical · Revit 2023
The M-DAMPER-FIRESMOKE-RECT is a rectangular fire smoke damper designed for use in HVAC systems. It is essential for controlling smoke and fire within ductwork, ensuring safety and compliance in mechanical designs. This family includes the FSD type, providing options for installation in various configurations, making it adaptable to different project requirements.
M-DAMPER-FIRESMOKE-ROUND
LockedMechanical · Revit 2023
The M-DAMPER-FIRESMOKE-ROUND is a round fire smoke damper designed for use in duct systems. It helps regulate airflow while providing critical fire and smoke containment in mechanical systems. This family includes a STANDARD type, ensuring compatibility with various duct configurations and enhancing safety in building designs.
M-DAMPER-F-S-D-GEN2-RECT
LockedMechanical · Revit 2023
The M-DAMPER-F-S-D-GEN2-RECT is a versatile duct accessory family designed for mechanical systems in Revit. It includes various types such as fire dampers with access doors and constant airflow regulators, providing essential components for effective airflow management in ductwork. With options for both supply and return applications, this family supports efficient design and installation, ensuring compliance with airflow requirements in diverse building projects.
M-DAMPER-F-S-D-GEN2-ROUND
LockedMechanical · Revit 2023
The M-DAMPER-F-S-D-GEN2-ROUND is a versatile round duct accessory designed for effective airflow control in mechanical systems. This family includes various types such as FD W/AD, CAR/FD, SD/AD, and FSD/AD, catering to different installation and application needs. Engineers and designers can utilize these dampers for balancing air distribution, optimizing system performance, and ensuring compliance with project specifications. Each type is tailored for specific duct configurations, offering flexibility in design integration.
M-DAMPER-MOT-BACKDRAFT-RECT
LockedMechanical · Revit 2023
The M-DAMPER-MOT-BACKDRAFT-RECT is a motorized backdraft damper designed for duct systems. It prevents airflow reversal, ensuring efficient ventilation in mechanical systems. This family includes types for motorized operation, providing reliable control of air movement, and backdraft functionality for effective sealing when not in use.
M-DAMPER-MOT-BACKDRAFT-ROUND
LockedMechanical · Revit 2023
The M-DAMPER-MOT-BACKDRAFT-ROUND is a motorized round backdraft damper designed for duct systems. It prevents backflow of air when not in operation, ensuring efficient airflow management. This family includes types specifically for motorized operation, making it suitable for applications where automatic control of airflow is essential.
M-DAMPER-OPPOSED-BLADE-RECT
LockedMechanical · Revit 2023
The M-DAMPER-OPPOSED-BLADE-RECT is a Revit family designed for use as a duct accessory in mechanical systems. It features opposed blade dampers that allow for precise airflow control in rectangular duct applications. With its OBD type, this family ensures efficient regulation of air distribution, making it ideal for maintaining optimal performance in HVAC systems.
M-DAMPER-RECT-UNPOWERED
LockedMechanical · Revit 2023
The M-DAMPER-RECT-UNPOWERED is a versatile duct accessory family designed for precise airflow control in mechanical systems. It includes types such as Volume Damper, Cable Operated Damper, Constant Airflow Regulator, and Balancing Damper, catering to a variety of ventilation needs. These dampers allow for effective air balancing and regulation, ensuring optimal system performance in HVAC applications.
M-DAMPER-ROUND-UNPOWERED
LockedMechanical · Revit 2023
The M-DAMPER-ROUND-UNPOWERED is a versatile duct accessory designed for mechanical systems. It is used for airflow regulation and balancing in ductwork applications. This family includes types such as Volume, Cable Operated, Constant Airflow Regulator, and Balancing, enabling precise control of air distribution in HVAC systems.
M-DEHUMIDIFIER
LockedMechanical · Revit 2023
The M-DEHUMIDIFIER family includes parametric Revit models for mechanical dehumidification systems, specifically designed for use in HVAC applications. The APRILAIRE E130 type offers precise representation for effective moisture control in residential and commercial environments.
M-DISPLACEMENT-CORNER-SA
LockedMechanical · Revit 2023
The M-DISPLACEMENT-CORNER-SA is a mechanical air terminal designed for effective air distribution in corner installations. This family features a 36" width and 72" height, making it suitable for various commercial and industrial applications where space and airflow management are critical.
M-DRAIN_PAN
LockedMechanical · Revit 2023
The M-DRAIN_PAN is a mechanical equipment family designed for effective drainage solutions in Revit projects. This family is utilized to integrate drainage pans seamlessly into mechanical systems, ensuring proper water management. With its specific type, M-DRAINPAN, this family allows for precise placement and sizing to meet project requirements, enhancing overall system efficiency and reliability.
M-DRYER-BOOSTER-FAN
LockedMechanical · Revit 2023
The M-DRYER-BOOSTER-FAN is a mechanical equipment Revit family designed for enhancing dryer performance in residential and commercial applications. This model is specifically the TJERNLUND MODEL LB2, offering efficient airflow management to improve drying efficiency.
M-DRYERBOX
LockedMechanical · Revit 2023
The M-DRYERBOX is a mechanical equipment family designed for use in residential and commercial projects. It facilitates the installation of dryer venting systems while minimizing the required space. With the MODEL 425 type, you can efficiently manage duct connections and ensure optimal airflow, making it suitable for various building layouts.
M-DRYERROOFJACK
LockedMechanical · Revit 2023
The M-DRYERROOFJACK is a mechanical equipment family designed for use in Revit 2023, specifically for modeling dryer roof jacks. This family includes the DRH type, which is tailored for efficient integration into your mechanical systems. With its precise geometry and parametric capabilities, the M-DRYERROOFJACK ensures accurate placement and coordination within your designs, enhancing the overall functionality of your roof ventilation systems.
M-DRYERWALLVENT
LockedMechanical · Revit 2023
The M-DRYERWALLVENT is a mechanical equipment family designed for wall-mounted dryer ventilation systems. It provides essential functionality for efficient air exhaust in residential and commercial applications. With its DWV type, this family ensures optimal integration into your Revit projects, facilitating accurate modeling of ventilation pathways and enhancing system design clarity.
M-DUCT-HINGED-ACCESS-DOOR
LockedMechanical · Revit 2023
The M-DUCT-HINGED-ACCESS-DOOR is a versatile duct accessory designed for easy access to duct systems in mechanical applications. Available in multiple sizes, including 12x12 to 24x24, this family allows for efficient maintenance and inspection of ductwork. Each type provides a reliable solution for integrating access points into your designs, ensuring compliance with operational needs while maintaining system integrity.
M-DUCTMOUNTED-SA
LockedMechanical · Revit 2023
The M-DUCTMOUNTED-SA is an air terminal designed for duct-mounted applications. This family features a 26x6 type, making it suitable for various HVAC configurations where efficient air distribution is essential.
M-DUCT-PRESSURE-RELIEF-DOORS
LockedMechanical · Revit 2023
The M-DUCT-PRESSURE-RELIEF-DOORS family is designed for use in duct systems to provide effective pressure relief. These doors are essential for maintaining system integrity and safety in mechanical applications.With a focus on functionality, this family allows for easy integration into your Revit models, ensuring accurate representation of pressure relief mechanisms in your designs.
M-DUCT-WALL-CAP-ROUND
LockedMechanical · Revit 2023
The M-DUCT-WALL-CAP-ROUND is a duct accessory designed for wall-mounted applications in mechanical systems. This family facilitates efficient airflow management and integrates seamlessly into your Revit projects. With its specific type, M-DUCT-WALL-CAP, this family allows for precise modeling of round wall caps, ensuring accurate representation and coordination in your designs.
M-DUCT-WALL-CAP-SQUARE
LockedMechanical · Revit 2023
The M-DUCT-WALL-CAP-SQUARE is a Revit family designed for wall cap applications in duct systems. This family provides essential duct accessory components for efficient ventilation and airflow management. With the M-DUCT-WALL-CAP type, you can ensure proper termination of duct runs while maintaining aesthetic integrity and functionality in your mechanical designs.
M-EA-GRILLE-SIDEWALL-WITHELBOW
LockedMechanical · Revit 2023
The M-EA-GRILLE-SIDEWALL-WITHELBOW is an air terminal designed for sidewall applications in mechanical systems. This family includes a 22x10 type, making it suitable for various ventilation needs in commercial and residential projects.
M-EF-CEILING
LockedMechanical · Revit 2023
The M-EF-CEILING family features mechanical equipment designed for ceiling installation. It includes various types such as SP-A200-QD, SP-A110-QD, and SP-A510-QD, each tailored for specific airflow and ventilation needs. These types offer flexibility in design, enabling precise placement and integration within your Revit models, ensuring efficient space utilization and performance optimization.
M-EF-CENTRIFUGAL-FAN
LockedMechanical · Revit 2023
The M-EF-CENTRIFUGAL-FAN family is designed for use in mechanical systems, specifically for modeling centrifugal fans in Revit. This family includes a type labeled FAN, suitable for HVAC applications where airflow management is crucial. Engineers can utilize this fan for precise airflow calculations and to ensure efficient system design, making it an essential component in various mechanical layouts.
M-EF-DRYER-FANTECH
LockedMechanical · Revit 2023
The M-EF-DRYER-FANTECH family includes a parametric Revit model for the FANTECH DEDPV-705 dryer exhaust fan. This mechanical equipment is designed for efficient ventilation in residential and commercial applications. Key features include adjustable airflow settings and compatibility with various duct configurations, making it suitable for diverse project requirements.
M-EF-INLINE
LockedMechanical · Revit 2023
The M-EF-INLINE family consists of inline mechanical equipment designed for efficient airflow management in HVAC systems. Suitable for various applications, it includes types CSP-A390, CSP-A510, CSP-A700, and CSP-A3300, catering to different capacity and installation requirements. Each type is tailored for specific airflow needs, ensuring optimal performance in diverse project scenarios. The parametric nature allows for easy adjustments to fit your design specifications seamlessly.
M-EF-ROOF
LockedMechanical · Revit 2023
The M-EF-ROOF family includes a range of mechanical equipment designed for rooftop applications. This family is ideal for HVAC systems, providing various sizes and configurations to meet diverse project requirements. With types such as CUE080 to CUE200, users can select the appropriate unit based on airflow and capacity needs, ensuring optimal performance in any building design.
M-EF-WALL-PROP
LockedMechanical · Revit 2023
The M-EF-WALL-PROP family includes wall-mounted mechanical equipment designed for ventilation applications. Ideal for AEC professionals, this family features various air handling units with type sizes ranging from AER-20-VG to AER-60-VG, allowing for flexible design options in different project scales.
MEP-ACCESS PANELS IN WALL
LockedMechanical · Revit 2023
The MEP Access Panels in Wall family is designed for easy access to mechanical systems within wall assemblies. This parametric Revit family includes a 12x12 access panel type, facilitating maintenance and inspection of MEP components while ensuring a clean, finished appearance in your projects.
M-ERV-ROUND-CONNS
LockedMechanical · Revit 2023
The M-ERV-ROUND-CONNS family includes round connections for energy recovery ventilators, specifically designed for use with RenewAire EV Premium MH units. This family facilitates the integration of mechanical ventilation systems within your Revit models. With its precise dimensions and parametric capabilities, it ensures accurate placement and connection in your HVAC designs, enhancing coordination and efficiency in your projects.
M-ERV-SQUARE-CONNS
LockedMechanical · Revit 2023
The M-ERV-SQUARE-CONNS family includes square connections designed for energy recovery ventilation systems. This mechanical equipment is essential for optimizing air flow and enhancing indoor air quality in HVAC applications. With the RENEWAIRE HE07INH type, you can easily integrate these connections into your Revit model, ensuring accurate representation and efficient coordination in your designs.
M-EXHAUST_HOOD-RECT_DUCT
LockedMechanical · Revit 2023
The M-EXHAUST_HOOD-RECT_DUCT family is a parametric Revit model designed for exhaust hoods used in mechanical systems. This family includes a type for a generic exhaust hood, suitable for various applications in commercial kitchen ventilation or industrial exhaust systems.Engineers can easily integrate this model into their designs, ensuring accurate spatial representation and facilitating coordination with ductwork layouts.
M-EXHAUST_HOOD-ROUND_DUCT
LockedMechanical · Revit 2023
The M-EXHAUST_HOOD-ROUND_DUCT family features a generic exhaust hood designed for efficient ventilation in mechanical systems. It is ideal for use in various applications where air extraction is essential.This family includes a round duct connection, allowing for straightforward integration into existing ductwork and ensuring effective airflow management in your designs.
M-EXPANSION-LOOP
LockedMechanical · Revit 2023
The M-EXPANSION-LOOP is a mechanical pipe accessory designed to accommodate thermal expansion and contraction in piping systems. Available in sizes ranging from 2 inches to 12 inches, it ensures reliable performance in various applications. This family allows for precise modeling of expansion loops, facilitating accurate design and installation in mechanical systems.
M-EXPANSION-TANK
LockedMechanical · Revit 2023
The M-EXPANSION-TANK family provides essential Revit components for hydraulic expansion systems in mechanical applications. Designed for accurate modeling of expansion tanks, this family includes types such as Tank B, FLEXCON HTX90 15G, and FLEXCON HTX60 6gal, catering to various system requirements.
M-EXPANSION-TANK-BOTTOM-CONNECTION
LockedMechanical · Revit 2023
The M-EXPANSION-TANK-BOTTOM-CONNECTION family includes expansion tanks designed for mechanical systems. These tanks help manage pressure fluctuations in hydronic systems, ensuring stability and efficiency. With types like FLEXCON SXHT30 (15G) and FLEXCON SXHT40 (20G), this family provides options for varying capacities, making it suitable for diverse applications in HVAC systems.
M-FAN-HVLS
LockedMechanical · Revit 2023
The M-FAN-HVLS family consists of high-volume, low-speed (HVLS) fans designed for efficient air circulation in large spaces. This family includes various sizes and blade configurations, allowing for tailored solutions in mechanical design.With options ranging from 3FT to 24FT in both 5 and 6 blade types, these fans are ideal for optimizing airflow in warehouses, gymnasiums, and industrial facilities, enhancing comfort and energy efficiency.
M-FAN POWERED BOX CONSTANT SERIES
LockedMechanical · Revit 2023
The M-FAN Powered Box Constant Series is a mechanical equipment family designed for HVAC applications. It provides reliable air distribution and efficient performance for a range of system requirements. Available in types SFP 4, SFP 5, and SFP 6, this family offers flexibility in airflow management, allowing for tailored solutions to meet specific project needs.
M-FAN POWERED BOX CONSTANT SERIES - KFSS
LockedMechanical · Revit 2023
The M-FAN Powered Box Constant Series - KFSS is a mechanical equipment family designed for efficient air distribution in HVAC systems. This Revit family features the SFP 16 type, suitable for various applications requiring consistent airflow management.
M-FAN POWERED BOX CONSTANT SERIES - KFSS-RIGHT HAND
LockedMechanical · Revit 2023
The M-FAN Powered Box Constant Series - KFSS-Right Hand is a mechanical equipment family designed for efficient air distribution in HVAC systems. It features a single type, SFP 16, suitable for various applications requiring consistent airflow.
M-FAN POWERED BOX CONSTANT SERIES-RIGHT HAND
LockedMechanical · Revit 2023
The M-FAN Powered Box Constant Series-Right Hand is a mechanical equipment family designed for efficient air distribution in HVAC systems. This Revit family includes types SFP 4, SFP 5, and SFP 6, allowing for flexible integration into various project scales and requirements.
M-FAN POWERED BOX VARIABLE PARALLEL - LEFT HAND
LockedMechanical · Revit 2023
The M-FAN Powered Box Variable Parallel - Left Hand is designed for efficient air distribution in mechanical systems. This family includes various sizes (PFP 06, PFP 10, PFP 12, PFP 14, PFP 16) to accommodate different airflow requirements and installation configurations. Use this family to create flexible ventilation solutions that adapt to your project's specific needs while ensuring optimal performance in air handling applications.
M-FAN POWERED BOX VARIABLE PARALLEL-RIGHT HAND
LockedMechanical · Revit 2023
The M-FAN Powered Box Variable Parallel-Right Hand is a mechanical equipment family designed for air distribution in HVAC systems. This Revit family includes various sizes (PFP 06, PFP 10, PFP 12, PFP 14, PFP 16) to accommodate different airflow requirements and installation scenarios.
M-FCU-HYDRONIC-2PIPE
LockedMechanical · Revit 2023
The M-FCU-HYDRONIC-2PIPE family includes a hydronic fan coil unit designed for efficient climate control in mechanical systems. This Revit family is essential for AEC professionals looking to integrate fan coil units into their designs. With the FC TYPE 1 configuration, users can easily adjust parameters for flow rates and space requirements, ensuring optimal performance tailored to project specifications.
M-FCU-HYDRONIC-4PIPE
LockedMechanical · Revit 2023
The M-FCU-HYDRONIC-4PIPE family represents a hydronic fan coil unit designed for efficient climate control in mechanical systems. This Revit family is ideal for use in HVAC applications where four-pipe configurations are required. Featuring the FC TYPE 1 variant, this unit provides flexibility in managing heating and cooling loads, making it suitable for diverse building designs and energy-efficient solutions.
M-FILTER_FEEDER
LockedMechanical · Revit 2023
The M-FILTER_FEEDER is a mechanical equipment family designed for use in HVAC systems. This Revit family includes various types, such as VTF-2HP, VTF-5HP, VTF-10HP, and VTF-12HP, allowing for flexibility in selecting the appropriate horsepower for your project. Each type is tailored to meet different system demands, making it suitable for a range of applications in mechanical design and engineering.
M-FLOOR-LINEAR-EA
LockedMechanical · Revit 2023
The M-FLOOR-LINEAR-EA family consists of linear air terminals designed for efficient air distribution in mechanical systems. This family includes types with varying widths—4" and 6"—to accommodate different installation requirements. With options for flange and no frame, these air terminals provide flexibility for integration into various ceiling designs and enhance airflow management in commercial spaces.
M-FLOOR-LINEAR-RA
LockedMechanical · Revit 2023
The M-FLOOR-LINEAR-RA family includes linear air terminals designed for efficient air distribution in mechanical systems. This family features types such as 6" wide linear with flange and 4" wide linear without frame, providing versatile options for various installation scenarios.
M-FLOOR-LINEAR-SA
LockedMechanical · Revit 2023
The M-FLOOR-LINEAR-SA is a versatile air terminal family designed for efficient airflow distribution in mechanical systems. This family includes types with flange options and two width variations—6" and 4" linear—allowing for flexible integration into various building designs.
M-FLOOR-LINEAR-TAF-D-PLENUM-RA
LockedMechanical · Revit 2023
The M-FLOOR-LINEAR-TAF-D-PLENUM-RA is an air terminal designed for efficient air distribution in plenum spaces. This family is specifically tailored for use in mechanical systems within Revit 2023.With its TAF-D type, this air terminal offers precise airflow control and is ideal for integrating into linear floor systems, enhancing both comfort and performance in various applications.
M-FLOOR-LINEAR-TAF-D-PLENUM-SA
LockedMechanical · Revit 2023
The M-FLOOR-LINEAR-TAF-D-PLENUM-SA is an air terminal designed for efficient air distribution in plenum spaces. This family includes the TAF-D type, which is optimized for linear airflow applications in commercial settings.
M-FLOOR-LINEAR-TYPE-RA
LockedMechanical · Revit 2023
The M-FLOOR-LINEAR-TYPE-RA family consists of air terminals designed for efficient air distribution in various spaces. This family includes multiple types, such as TAF-D and CT-480 options in various sizes, allowing for tailored solutions to meet specific project requirements.
M-FLOOR-LINEAR-TYPE-SA
LockedMechanical · Revit 2023
The M-FLOOR-LINEAR-TYPE-SA family includes a variety of linear bar grilles designed for air distribution in mechanical systems. This family features multiple type sizes, including CT-480 options ranging from 4x12 to 6x36, providing flexibility for various installation requirements.
M-FLOOR-ROUND-SA
LockedMechanical · Revit 2023
The M-FLOOR-ROUND-SA is a round air terminal designed for efficient air distribution in mechanical systems. This family includes two types: 8" DIA and 10" DIA, allowing for flexibility in various project requirements. Ideal for use in commercial spaces, these air terminals facilitate optimal airflow and can be easily integrated into your Revit models, enhancing your design workflow.
M-FURNACE-GAS
LockedMechanical · Revit 2023
The M-FURNACE-GAS family includes a selection of gas furnaces designed for mechanical systems in Revit 2023. This family features various CARRIER models, offering flexibility in capacity and configuration for diverse heating applications. Utilize these parametric families to accurately represent heating equipment in your projects, ensuring precise integration within your mechanical designs.
M-HEATER-BASEBOARD-ELECTRIC
LockedMechanical · Revit 2023
The M-HEATER-BASEBOARD-ELECTRIC family includes a range of electric baseboard heaters designed for efficient heating in mechanical systems. This family offers various wattage options and lengths, accommodating different space requirements and electrical configurations. With types ranging from 375W to 2500W and lengths from 24" to 120", these heaters are suitable for diverse applications, ensuring effective temperature control in residential and commercial environments.
M-HEATER-CEILING-ELECTRIC
LockedMechanical · Revit 2023
The M-HEATER-CEILING-ELECTRIC family includes electric ceiling heaters designed for efficient heating in various spaces. Available in both recessed and surface-mounted types, this family provides flexibility for different installation scenarios. Choose from multiple configurations like CDF542, CDF547, and CDF558 to meet specific project requirements, ensuring optimal placement and performance in your designs.
M-HEATER-COVE-ELECTRIC
LockedMechanical · Revit 2023
The M-HEATER-COVE-ELECTRIC family features electric cove heaters designed for efficient heating in various applications. This family includes multiple types with varying wattages and lengths, suitable for different space requirements.With options ranging from 450W to 1250W and lengths from 42" to 120", these heaters provide flexibility for installation in both residential and commercial settings, ensuring optimal thermal comfort.
M-HEATER-RADIANT_PANEL-ELECTRIC
LockedMechanical · Revit 2023
The M-HEATER-RADIANT_PANEL-ELECTRIC family includes electric radiant heating panels designed for efficient thermal comfort in various spaces. With multiple configurations available, these panels cater to diverse power and voltage requirements, ensuring flexibility in design. Choose from a range of wattages and voltages, including options like 250w, 310w, and 375w for 24x24 panels, or 500w, 625w, and 750w for 24x48 panels, to meet specific project needs.
M-HEATER-RADIANT_PANEL-INFRARED
LockedMechanical · Revit 2023
The M-HEATER-RADIANT_PANEL-INFRARED is a mechanical equipment family designed for installing infrared radiant heating panels. This family includes multiple types with varying lengths to accommodate different project requirements.Whether you need 2 or 3 element configurations at lengths of 24, 33, or 46 inches, this family provides flexibility for diverse heating applications in your designs.
M-HEATER-RADIANT_TUBE-GAS
LockedMechanical · Revit 2023
The M-HEATER-RADIANT_TUBE-GAS family includes a range of gas radiant tube heaters designed for efficient heating in mechanical applications. This family features multiple types, including straight and U-tube configurations, allowing for flexibility in installation and design. With options ranging from VZT-60 to VZT-200, these heaters cater to various space requirements and heating capacities, making them suitable for diverse project needs.
M-HEATER-UNIT-ELECTRIC
LockedMechanical · Revit 2023
The M-HEATER-UNIT-ELECTRIC family includes electric heater units designed for mechanical equipment applications. With various power ratings and voltages, these units can be integrated into your HVAC designs to provide efficient heating solutions. Available types range from 3.3KW to 15KW, accommodating multiple voltage options such as 208V, 277V, and 480V, ensuring versatility for diverse project requirements.
M-HEATER-UNIT-ELECTRIC-TPI
LockedMechanical · Revit 2023
The M-HEATER-UNIT-ELECTRIC-TPI family includes a range of electric heater units designed for mechanical applications. This family features multiple types, from TPI UH03 to TPI UH48, allowing for flexibility in heating solutions based on project requirements.Each type offers varying capacities, making it suitable for different spaces and load calculations, ensuring efficient thermal management across diverse environments.
M-HEATER_UNIT_GAS
LockedMechanical · Revit 2023
The M-HEATER_UNIT_GAS family includes a range of gas-powered heater units designed for mechanical applications. This family features types such as REZNOR UDXC 60 through REZNOR UDXC 250, offering various capacities to suit different project requirements. Engineers and designers can efficiently incorporate these units into their Revit models, ensuring accurate representation of heating solutions for diverse spaces.
M-HEATER-UNIT-GAS-MODINE
LockedMechanical · Revit 2023
The M-HEATER-UNIT-GAS-MODINE family consists of gas heating units designed for efficient temperature control in mechanical systems. This family includes three types: MODINE PDP 250MBH, MODINE PDP 300MBH, and MODINE PDP 400MBH, allowing for flexible heating solutions based on project requirements.
M-HEATER-WALL-ELECTRIC
LockedMechanical · Revit 2023
The M-HEATER-WALL-ELECTRIC family includes electric wall-mounted heaters, designed for efficient temperature control in various spaces. Available in multiple wattage options from 750W to 3kW, these units cater to diverse heating requirements. Each type provides flexibility for different voltage configurations, making it suitable for both residential and commercial applications. Optimize your designs with precise heating solutions tailored to your project's needs.
M-HUMIDIFIER
LockedMechanical · Revit 2023
The M-HUMIDIFIER family includes a Condair EL 020 - Small unit, designed for effective humidity control in various mechanical applications. This Revit family allows for precise integration into your HVAC designs, ensuring optimal performance in maintaining indoor air quality.
M-HUMIDIFIER-NOZZLE
LockedMechanical · Revit 2023
The M-HUMIDIFIER-NOZZLE is a duct accessory designed for effective humidity control in mechanical systems. This Revit family includes the HN1 type, which allows for precise integration into your HVAC designs.Utilize this nozzle for enhancing air quality and maintaining optimal humidity levels in various environments, ensuring comfort and efficiency in your projects.
M-HUMIDIFIER-RH2
LockedMechanical · Revit 2023
The M-HUMIDIFIER-RH2 is a mechanical equipment family designed for integrating humidification systems into your Revit projects. This family includes the CONDAIR RH2+ type, suitable for various applications where humidity control is essential. Utilize this family to accurately model and coordinate humidifiers, ensuring effective climate management in indoor environments. Its parametric design allows for easy adjustments to fit specific project requirements.
M-LOUVER-CALCULATED AIRFLOW
LockedMechanical · Revit 2023
The M-LOUVER-CALCULATED AIRFLOW family provides essential louver components for mechanical systems, designed to facilitate air movement in HVAC applications. Available in sizes 12x12, 18x18, and 24x24, these louver types ensure precise airflow calculations for effective system performance.
M-LOUVER-PRESET AIRFLOW
LockedMechanical · Revit 2023
The M-LOUVER-PRESET AIRFLOW is a mechanical equipment family designed for efficient airflow management in HVAC systems. This family includes various sizes—12x12, 18x18, and 24x24—allowing for flexibility in design and installation across different project requirements.
M-MAGIC-BOX-INSTANCE-POWERED
LockedMechanical · Revit 2023
The M-MAGIC-BOX-INSTANCE-POWERED is a mechanical equipment Revit family designed for versatile applications in HVAC systems. This instance type allows for easy integration into your project, ensuring efficient modeling and coordination. Utilize the INSTANCE type for precise placement and manipulation within your designs, optimizing space and performance in mechanical layouts.
M-MAGIC-BOX-POWERED
LockedMechanical · Revit 2023
The M-MAGIC-BOX-POWERED is a mechanical equipment family designed for versatile applications in your Revit projects. TYPE A offers a compact solution for integrating powered mechanical systems, ensuring efficient space utilization in various layouts.
M-MAGIC-BOX-UNPOWERED
LockedMechanical · Revit 2023
The M-MAGIC-BOX-UNPOWERED is a mechanical equipment Revit family designed for versatile applications in your projects. This unpowered box can serve as a placeholder or design element in mechanical layouts. With TYPE A, you can easily integrate it into your Revit models, providing a clear representation of unpowered equipment and enhancing your overall design accuracy.
M-MAGIC-CLEARANCE-ZONE
LockedMechanical · Revit 2023
The M-MAGIC-CLEARANCE-ZONE family provides a clear zone designation for mechanical equipment in your Revit projects. It is essential for ensuring proper spacing and access around mechanical installations. Utilize the CLEARANZE ZONE type to define minimum clearance requirements, facilitating compliance with safety standards and maintenance access in your designs.
Model Lines [8260411]
LockedMechanical · Revit 2023
The Model Lines [8260411] family is designed for creating precise, customizable line representations within your Revit projects. Ideal for mechanical applications, these model lines can be used to delineate spaces, indicate flow paths, or enhance visual clarity in your designs.
Motor Control Valve - 0.5-2 Inch
LockedMechanical · Revit 2023
The Motor Control Valve - 0.5-2 Inch family is designed for precise control of fluid flow in mechanical systems. Ideal for integration in piping layouts, these valves are available in multiple sizes, including 2", 1 1/2", 1 1/4", 1", 3/4", and 1/2".
Motor Control Valve - 2.5-6 Inch
LockedMechanical · Revit 2023
The Motor Control Valve - 2.5-6 Inch family is designed for precise control in mechanical piping systems. Ideal for regulating flow in a variety of applications, it includes types in sizes 2 1/2", 3", 4", and 6". Each type is tailored to fit standard piping dimensions, ensuring compatibility and ease of integration into your Revit models.
Motor Control Valve - 3 Way - 2-16 Inch
LockedMechanical · Revit 2023
The Motor Control Valve - 3 Way - 2-16 Inch is designed for regulating flow in mechanical piping systems. This family includes sizes ranging from 2 to 16 inches, allowing for versatile application in various projects. Engineers can utilize the different sizes to accommodate specific system requirements, ensuring optimal flow management and control in complex mechanical designs.
Motor Control Valve - 8-12 Inch
LockedMechanical · Revit 2023
The Motor Control Valve - 8-12 Inch family is designed for use in mechanical systems, specifically as a pipe accessory for controlling fluid flow. This Revit family includes types for 8", 10", and 12" valves, providing flexibility for various piping configurations. Each type is optimized for integration into your Revit models, ensuring accurate representation and facilitating efficient design processes in mechanical installations.
M-PAD-HOUSEKEEPING
LockedMechanical · Revit 2023
The M-PAD-HOUSEKEEPING family is designed for mechanical equipment applications, specifically for housekeeping pads. This family includes the M-CURB type, which facilitates the integration of curb-mounted equipment in your designs. Ideal for ensuring proper placement and support in mechanical layouts.
M-PLENUM-END-CONN-INSTANCE
LockedMechanical · Revit 2023
The M-PLENUM-END-CONN-INSTANCE is a Revit family designed for use in mechanical duct systems. This plenum end connection facilitates seamless integration between ductwork and plenum spaces, ensuring efficient airflow management. With its precise parametric design, this family supports accurate modeling and coordination within your HVAC systems, making it an essential component for effective mechanical design.
M-PLENUM-END-CONN-TYPE
LockedMechanical · Revit 2023
The M-PLENUM-END-CONN-TYPE is a parametric Revit family designed for use in duct systems as an end connection for plenum applications. This family includes a type with dimensions of 18x18 inches, suitable for various mechanical system designs.
M-PUMP-END_SUCTION
LockedMechanical · Revit 2023
The M-PUMP-END_SUCTION family represents end suction pumps designed for various mechanical applications. This Revit family is essential for engineers and designers looking to integrate reliable pumping solutions into their projects. Featuring the ARMSTRONG 4030 182TC type, this family offers specific dimensions and performance characteristics suitable for efficient fluid transport in HVAC systems.
M-PUMP-INLINE-CIRCULATOR
LockedMechanical · Revit 2023
The M-PUMP-INLINE-CIRCULATOR family includes a parametric Revit model of the GRUNDFOS UPS 15-55 SFC, designed for use in mechanical systems. This inline circulator pump is ideal for heating and cooling applications, providing efficient fluid movement in various building environments. With its adjustable flow rates and compact design, this family allows for precise integration into your Revit projects, ensuring optimal performance in HVAC systems.
M-PUMP-VERTICAL-INLINE
LockedMechanical · Revit 2023
The M-PUMP-VERTICAL-INLINE family represents a vertical inline pump designed for efficient fluid movement in various mechanical systems. Ideal for applications requiring reliable circulation, this family includes the PUMP TYPE A variant, tailored for specific flow and pressure requirements.
M-RADIANT-CEILING-PANEL
LockedMechanical · Revit 2023
The M-RADIANT-CEILING-PANEL family provides versatile ceiling panel options for radiant heating and cooling systems. Designed for use in mechanical systems, it includes various size types: 24x24, 24x48, 24x72, and 24x96, accommodating diverse project requirements.These panels can be easily integrated into ceiling designs, allowing for effective climate control in commercial and residential applications.
M-RADIANT-MANIFOLDL
LockedMechanical · Revit 2023
The M-RADIANT-MANIFOLDL is a mechanical equipment family designed for radiant heating systems. This Revit family features a 24x24 type, providing a standardized solution for efficient thermal distribution in various building applications.
M-RA-GRILLE-SIDEWALL-WITHELBOW
LockedMechanical · Revit 2023
The M-RA-GRILLE-SIDEWALL-WITHELBOW is an air terminal designed for sidewall applications, ideal for efficient air distribution in mechanical systems. This family includes a 22x10 type, suitable for various project requirements.
M-ROOF_CAP
LockedMechanical · Revit 2023
The M-ROOF_CAP is a mechanical equipment family designed for use in roofing applications. This family includes the RFC-7 type, suitable for various roof-mounted mechanical systems.
M-ROOF_HOOD-GRS
LockedMechanical · Revit 2023
The M-ROOF_HOOD-GRS family includes a range of roof hoods designed for mechanical ventilation systems. These hoods are essential for effective air management in commercial buildings. Available in various sizes from GRS-8 to GRS-30, this family allows for precise integration into your Revit models, catering to different airflow and exhaust needs.
M-ROOF_HOOD-INTAKE
LockedMechanical · Revit 2023
The M-ROOF_HOOD-INTAKE family is a collection of mechanical equipment designed for roof intake applications. It includes various sizes, such as FGI 16x16, FGI 20x20, and up to FGI 48x48, providing flexibility to meet specific project requirements. These types are ideal for integrating into HVAC systems, ensuring efficient air intake while accommodating different airflow needs across various building designs.
M-ROOF_HOOD-RELIEF
LockedMechanical · Revit 2023
The M-ROOF_HOOD-RELIEF family is designed for mechanical ventilation applications, specifically as a roof-mounted hood for air relief. This family includes multiple sizes, such as FGR 16x16 and FGR 48x48, accommodating various project requirements. Each type provides flexibility for integration into different building designs, ensuring effective airflow management in your mechanical systems.
M-RTU-SAVE-ME-AS
LockedMechanical · Revit 2023
The M-RTU-SAVE-ME-AS is a mechanical equipment family designed for use in Revit 2023. This family includes Type B, which can be utilized in various HVAC applications to represent rooftop units effectively.
M-RTU-TRANE-PACKAGED-ROOFTOP
LockedMechanical · Revit 2023
The M-RTU-TRANE-PACKAGED-ROOFTOP family represents a packaged rooftop unit designed for mechanical systems in commercial applications. This Revit family includes types such as YSC090H3RHA03D10 and YSJ072A3S0M070, offering specific configurations for varying system requirements. Engineers can utilize these units for efficient HVAC design, ensuring optimal climate control and energy performance in building projects.
M-RTU-TRANE-PACKAGED-ROOFTOP-4ycc
LockedMechanical · Revit 2023
The M-RTU-TRANE-PACKAGED-ROOFTOP-4ycc family features parametric Revit models of packaged rooftop units, ideal for HVAC system design and integration in mechanical projects. This family includes various configurations such as the 4YCC4060A1090AB and 4YCC4024-4036, catering to diverse project requirements.
M-SA-GRILLE-SIDEWALL-WITHELBOW
LockedMechanical · Revit 2023
The M-SA-GRILLE-SIDEWALL-WITHELBOW is an air terminal designed for sidewall installation, ideal for efficient air distribution in mechanical systems. This family includes a 22x10 type, providing versatility for various project requirements.
M-SCREEN-TERMINATION-EA
LockedMechanical · Revit 2023
The M-SCREEN-TERMINATION-EA is an air terminal family designed for effective air distribution in mechanical systems. This family features a wire screen type, which can be utilized in various ventilation applications to enhance airflow while providing protection against debris.
M-SCREEN-TERMINATION-RA
LockedMechanical · Revit 2023
The M-SCREEN-TERMINATION-RA is a mechanical air terminal designed for use in HVAC systems. This family features a wire screen type, providing effective protection and airflow management in various applications.
M-SCREEN-TERMINATION-SA
LockedMechanical · Revit 2023
The M-SCREEN-TERMINATION-SA is a mechanical air terminal designed for effective air distribution in HVAC systems. This family includes the WIRE SCREEN type, which provides a reliable solution for protecting duct openings while maintaining airflow efficiency.
M-SILENCER-90DEGREE
LockedMechanical · Revit 2023
The M-SILENCER-90DEGREE is a duct accessory designed to reduce noise in HVAC systems. This family includes the SILENCER 1.5ft LEGS type, allowing for easy integration into your ductwork layout. Use this silencer to enhance acoustic performance in mechanical designs, ensuring quieter operation in residential or commercial spaces.
M-SILENCER STRAIGHT
LockedMechanical · Revit 2023
The M-SILENCER STRAIGHT is a duct accessory designed to reduce noise in HVAC systems. This family includes a 3 FT LONG silencer type, making it suitable for various applications where sound attenuation is essential.
M-SS-AHU-DOAS-HORIZONTAL
LockedMechanical · Revit 2023
The M-SS-AHU-DOAS-HORIZONTAL family represents a horizontal air handling unit designed for dedicated outdoor air systems (DOAS). This Revit family is essential for integrating mechanical equipment into your designs, ensuring effective ventilation and air quality control.With types ranging from OMEGAAIR HORIZONTAL 3-8T, this family provides flexibility in sizing and configuration to meet diverse project requirements, making it a reliable choice for AEC professionals focused on efficient HVAC solutions.
M-SS-AHU-MULTIPOS-HORIZONTAL
LockedMechanical · Revit 2023
The M-SS-AHU-MULTIPOS-HORIZONTAL family is designed for horizontal air handling units, ideal for various mechanical applications. This family includes multiple types from DAIKIN and SAMSUNG, accommodating a range of capacities from 1.5 to 5 tons for DAIKIN and 012 to 054 for SAMSUNG.
M-SS-AHU-MULTIPOS-VERTICAL
LockedMechanical · Revit 2023
The M-SS-AHU-MULTIPOS-VERTICAL family is a versatile vertical air handling unit designed for mechanical applications. It provides a range of Daikin and Samsung models, allowing for tailored solutions based on specific project requirements.With multiple types available, this family supports various capacities, ensuring efficient air distribution and optimal performance in diverse building environments.
M-SS-INDOOR-CEILINGCASSETTE-1-Way
LockedMechanical · Revit 2023
The M-SS-INDOOR-CEILINGCASSETTE-1-Way family includes parametric Revit models for 1-Way ceiling cassette units, designed for indoor mechanical applications. This family features two types: 1-Way Cassete 1TO1 and 1-Way Cassete 1TOX, allowing for tailored configurations in various project layouts.
M-SS-INDOOR-CEILINGCASSETTE-2x2
LockedMechanical · Revit 2023
The M-SS-INDOOR-CEILINGCASSETTE-2x2 family is designed for indoor mechanical equipment applications, specifically for ceiling-mounted cassette units. This family includes various types with dimensions and configurations to suit different space requirements.With options like 2X2 09 1TO1 and 2X2 12 1TOX, you can easily select the appropriate unit for your project, ensuring optimal fit and functionality in your HVAC designs.
M-SS-INDOOR-CEILINGCASSETTE-3x3
LockedMechanical · Revit 2023
The M-SS-INDOOR-CEILINGCASSETTE-3x3 family includes parametric ceiling cassette units designed for indoor mechanical applications. Ideal for HVAC systems, these units come in various configurations including 3x3 sizes with different airflow options.With types such as 3X3 24 1TO1 and 3X3 30 1TOX, you can easily select the right model for your project’s specific airflow and installation requirements.
M-SS-INDOOR-DUCTED-LOW-PROFILE-FANCOIL
LockedMechanical · Revit 2023
The M-SS-INDOOR-DUCTED-LOW-PROFILE-FANCOIL family includes a range of low-profile fan coil units designed for indoor mechanical applications. This family features various types from DAIKIN and SAMSUNG, accommodating different tonnage requirements from 0.5T to 4.5T.Ideal for space-constrained environments, these units provide flexible installation options while ensuring efficient climate control. Choose the appropriate type based on your project's specific cooling or heating needs.
M-SS-INDOOR-WALL UNIT
LockedMechanical · Revit 2023
The M-SS-INDOOR-WALL UNIT is a mechanical equipment family designed for indoor wall-mounted applications. This family includes various types with different capacities, such as IDU-WALL-0.75 through IDU-WALL-3, suited for diverse project requirements. Each type offers options for both 1TO1 and 1TOX configurations, allowing for flexibility in installation and performance based on specific space and airflow needs.
M-SS-OUTDOOR-HEAT RECOVERY
LockedMechanical · Revit 2023
The M-SS-OUTDOOR-HEAT RECOVERY family includes a range of outdoor heat recovery units designed for mechanical applications. This family features multiple types, such as REYQ72 1TOX and REYQ456 1TOX, catering to various project scales and requirements. Each type offers specific capacities to accommodate different heating and cooling loads, making it suitable for diverse building designs and energy recovery needs.
M-SS-OUTDOOR-HP-CU SIDE DISCHARGE
LockedMechanical · Revit 2023
The M-SS-OUTDOOR-HP-CU SIDE DISCHARGE family consists of outdoor high-performance side discharge units designed for efficient mechanical ventilation. This family includes various types, ranging from ODU-0.75 to ODU-5, providing flexibility for different project requirements. Each type is optimized for specific air flow capacities, making it suitable for diverse applications in HVAC systems where outdoor units are needed for effective climate control.
M-SS-OUTDOOR-HP-CU-UPBLAST
LockedMechanical · Revit 2023
The M-SS-OUTDOOR-HP-CU-UPBLAST family includes high-performance outdoor upblast exhaust fans designed for mechanical ventilation systems. Ideal for managing air quality in commercial and industrial settings, these fans come in various sizes, including ODU-1.5 to ODU-5, to suit different airflow requirements and installation conditions.
M-SS-REF-TO-WATER-HEAT-EXCHANGER-HDYROKIT
LockedMechanical · Revit 2023
The M-SS-REF-TO-WATER-HEAT-EXCHANGER-HDYROKIT family is designed for mechanical applications, specifically for integrating water heat exchangers in your Revit projects. This family includes types HK 036, HK 048, HK 096, and HK 144, allowing you to select the appropriate size for your system's heating needs.
M-SS-VRV-BRANCH-SELECTOR
LockedMechanical · Revit 2023
The M-SS-VRV-BRANCH-SELECTOR is a Revit family designed for mechanical equipment, specifically for selecting branch configurations in variable refrigerant volume (VRV) systems. This family is essential for engineers and designers working with custom air handling units (AHUs). Utilize the BSB FOR CUSTOM AHU type to accurately model and manage branch selections, ensuring efficient system design and integration within your projects.
M-SS-WCCU
LockedMechanical · Revit 2023
The M-SS-WCCU family consists of water-cooled chillers designed for mechanical applications. This Revit family includes types WCCU 048, WCCU 055, and WCCU 038, each tailored for varying capacities to meet specific project requirements.
M-TANK-BUFFER_SIMPLE
LockedMechanical · Revit 2023
The M-TANK-BUFFER_SIMPLE family is a mechanical equipment component designed for use in various HVAC applications. This family includes TYPE A, which can be utilized for buffer tank installations, ensuring efficient thermal energy storage and management in your projects.
M-TANK-HORIZONTAL
LockedMechanical · Revit 2023
The M-TANK-HORIZONTAL is a mechanical equipment family designed for horizontal tank applications. Ideal for use in various mechanical systems, this family includes the TANK A type, suitable for storage and fluid management in MEP designs.
M-TSTAT-RHSTAT-NONHOSTED
LockedMechanical · Revit 2023
The M-TSTAT-RHSTAT-NONHOSTED family includes mechanical control devices such as humidistats, thermostats, and sensors. Designed for precise environmental control, these components are essential for maintaining optimal indoor conditions in HVAC systems.Utilize the various types for specific applications, from humidity regulation to temperature control, ensuring effective climate management in your projects.
Multi-Purpose Valve - Angle - 3-12 Inch - Flanged
LockedMechanical · Revit 2023
The Multi-Purpose Valve - Angle - 3-12 Inch - Flanged is designed for versatile applications in mechanical systems. This Revit family provides a reliable solution for controlling fluid flow in piping networks. With a type size of 4 inches, it is suitable for various configurations, ensuring efficient integration into your designs while maintaining system performance.
M-UNDERRTU-DIFFUSER-TVM-SA
LockedMechanical · Revit 2023
The M-UNDERRTU-DIFFUSER-TVM-SA is a Revit family designed for air terminal applications, specifically as an underfloor diffuser. It provides efficient air distribution in mechanical systems. Available in three types—TVM-4 4,000 CFM, TVM-4 5,000 CFM, and TVM-4 6,000 CFM—this family allows for precise airflow management tailored to your project needs.
M-VAVBOX_ELECHEAT
LockedMechanical · Revit 2023
The M-VAVBOX_ELECHEAT family consists of variable air volume (VAV) boxes designed for efficient airflow control in HVAC systems. This mechanical equipment is essential for optimizing indoor climate conditions in commercial and industrial spaces. Available in multiple sizes (VAV 06 to VAV 16), these boxes cater to various airflow requirements, ensuring precise ventilation tailored to the specific needs of your project.
M-VAVBOX_HW
LockedMechanical · Revit 2023
The M-VAVBOX_HW family consists of variable air volume (VAV) boxes designed for mechanical systems. This Revit family is essential for engineers and designers working on HVAC projects, offering various sizes including VAV 06, VAV 08, VAV 10, VAV 12, VAV 14, and VAV 16. These types allow for precise airflow control and integration into complex building systems, enhancing efficiency in design and installation processes.
M-WALL-DRUM-SA
LockedMechanical · Revit 2023
The M-WALL-DRUM-SA family is a sidewall drum diffuser designed for air distribution in mechanical systems. This Revit family includes a 30x6 sidewall configuration, making it suitable for various HVAC applications where efficient airflow management is essential.
M-WALL-GRILLE-EA
LockedMechanical · Revit 2023
The M-WALL-GRILLE-EA is a Revit family designed for use as an air terminal in mechanical systems. This wall grille facilitates efficient air distribution in various building environments. With a size of 22x10, it is suitable for both residential and commercial applications, ensuring optimal airflow and integration into your HVAC designs.
M-WALL-GRILLE-RA
LockedMechanical · Revit 2023
The M-WALL-GRILLE-RA is a wall-mounted air terminal designed for efficient air distribution in mechanical systems. This Revit family includes a 22x10 type, suitable for various HVAC applications, ensuring effective airflow management in your projects.
M-WALL-GRILLE-ROUND-EA
LockedMechanical · Revit 2023
The M-WALL-GRILLE-ROUND-EA is a round air terminal designed for wall installation, ideal for efficient air distribution in mechanical systems. This family includes a 10" diameter single type, suitable for various ventilation applications in both residential and commercial settings.
M-WALL-GRILLE-ROUND-RA
LockedMechanical · Revit 2023
The M-WALL-GRILLE-ROUND-RA is a round wall grille designed for air distribution in mechanical systems. This family includes a 10" diameter single type, suitable for various ventilation applications. Its design facilitates efficient airflow while integrating seamlessly into wall assemblies, making it a practical choice for AEC professionals focused on effective air terminal solutions.
M-WALL-GRILLE-ROUND-SA
LockedMechanical · Revit 2023
The M-WALL-GRILLE-ROUND-SA is a round wall grille designed for air distribution in mechanical systems. It is suitable for various HVAC applications, providing efficient airflow management. This family includes two types: a 10-inch diameter double arrow and a 10-inch diameter single arrow, allowing for flexibility in design and installation based on specific project requirements.
M-WALL-GRILLE-SA
LockedMechanical · Revit 2023
The M-WALL-GRILLE-SA is a wall grille designed for air distribution in HVAC systems. This family includes two types: 22x10 SINGLE THROW and 22x10 DOUBLE DEFLECTION, allowing for versatile airflow management in various applications.
M-WALL-SLOT-LINEAR-EA
LockedMechanical · Revit 2023
The M-WALL-SLOT-LINEAR-EA family consists of air terminals designed for wall-mounted applications. It includes various slot sizes, providing flexibility for different airflow requirements.Available types include 4" and 6" linear options, as well as 1" and 1 1/2" wide slots, catering to diverse design needs in mechanical systems.
M-WALL-SLOT-LINEAR-RA
LockedMechanical · Revit 2023
The M-WALL-SLOT-LINEAR-RA family includes air terminals designed for wall installation, offering options for linear and slot configurations. This family features types such as 4" LINEAR, 6" LINEAR, 1" WIDE SLOT, and 1 1/2" WIDE SLOT, catering to various airflow and design requirements.
M-WALL-SLOT-LINEAR-SA
LockedMechanical · Revit 2023
The M-WALL-SLOT-LINEAR-SA family consists of air terminals designed for wall-mounted applications. It includes various slot sizes to accommodate different airflow requirements. Choose from 4" and 6" linear options, or 1" and 1 1/2" wide slots, providing flexibility for integration into diverse mechanical systems and enhancing air distribution efficiency.
P-Elbow - Welded - Generic
LockedMechanical · Revit 2023
The P-Elbow - Welded - Generic family is designed for use in mechanical systems, specifically as a pipe fitting to change the direction of piping. With a standard type included, it offers versatility for various applications in your Revit projects.
Pipe Types
LockedMechanical · Revit 2023
The Pipe Types family includes parametric Revit families designed for mechanical applications, specifically for creating and managing pipe systems. The MP-STANDARD type offers flexibility in modeling standard pipe configurations, facilitating accurate design and documentation.
P-Tee - Welded - Generic
LockedMechanical · Revit 2023
The P-Tee - Welded - Generic family is designed for use in mechanical systems as a pipe fitting. This family includes a standard type for straightforward integration into your Revit models. Ideal for various piping configurations, it facilitates the connection of three pipe segments, ensuring efficient flow management in your designs.
P-Transition - Generic
LockedMechanical · Revit 2023
The P-Transition - Generic family is a versatile pipe fitting designed for mechanical applications in Revit 2023. It facilitates smooth transitions between different pipe sizes, ensuring efficient flow and system integrity. This family includes a standard type that can be easily integrated into various piping systems, making it ideal for both design and construction phases.
Rectangular Duct
LockedMechanical · Revit 2023
The Rectangular Duct family is designed for efficient ductwork modeling in mechanical systems. It includes types such as the 2-Rect Radius Elbow Beveled Tap and the 3-Rect Mitered no Turning Vanes Straight Tap, providing flexible options for various duct configurations.
Rectangular Tap - Beveled
LockedMechanical · Revit 2023
The Rectangular Tap - Beveled is a duct fitting designed for efficient air distribution in HVAC systems. This family is essential for connecting rectangular ductwork to branch ducts, ensuring optimal airflow and system performance. With its beveled edges, this fitting facilitates smooth transitions and minimizes turbulence, making it ideal for various mechanical applications within commercial and residential projects.
Rectangular to Round Transition - Angle
LockedMechanical · Revit 2023
The Rectangular to Round Transition - Angle is a mechanical duct fitting designed to facilitate the conversion of rectangular ductwork to round ductwork at a 60-degree angle. This fitting is essential for optimizing airflow and maintaining system efficiency in HVAC applications. Its precise angle ensures effective airflow direction changes, making it ideal for installations in tight spaces or complex layouts where standard transitions may not fit.
Rectangular Union-OAtoRA-SystemJumper
LockedMechanical · Revit 2023
The Rectangular Union-OAtoRA-SystemJumper is a mechanical duct fitting designed for connecting rectangular ducts in HVAC systems. This family is essential for ensuring proper airflow and system integration in various configurations. With its standard type, it facilitates seamless transitions between duct sections, promoting efficient installation and system performance in your Revit models.
Round Duct
LockedMechanical · Revit 2023
The Round Duct family is designed for mechanical systems, providing essential components for ductwork design in Revit. This family includes a Rect to Round Beveled Takeoff, facilitating smooth transitions between rectangular and round duct shapes. Utilize this family to enhance your duct layout efficiency and ensure accurate connections in your HVAC designs.
Round Union-RA-to-OA-Jumper
LockedMechanical · Revit 2023
The Round Union-RA-to-OA-Jumper is a duct fitting designed for connecting round air ducts with ease. This family facilitates smooth transitions between different duct sizes, ensuring efficient airflow in HVAC systems.With its standard type, it is suitable for various applications in mechanical design, providing reliable performance in both residential and commercial projects.
Suction Diffuser - 2.5-8 Inch - Flanged
LockedMechanical · Revit 2023
The Suction Diffuser - 2.5-8 Inch - Flanged is designed for efficient fluid management in mechanical systems. This Revit family includes a 6"x6" type, suitable for applications requiring precise fluid flow regulation and effective suction capabilities.
VAV Box - Series Fan Powered
LockedMechanical · Revit 2024
Parametric VAV box family with series fan configuration.
1P-Trap - PVC - Sch 40 - DWV
LockedPlumbing · Revit 2023
The 1P-Trap - PVC - Sch 40 - DWV is a plumbing pipe fitting designed for drainage, waste, and vent systems. This family includes a standard type suitable for various residential and commercial applications. Engineered for durability and ease of installation, it effectively prevents sewer gases from entering buildings while facilitating smooth drainage flow.
1P-Wye Combination with 8th Bend - PVC - Sch 40 - DWV
LockedPlumbing · Revit 2023
The 1P-Wye Combination with 8th Bend is a PVC pipe fitting designed for use in DWV (drainage, waste, and vent) systems. This Revit family allows for efficient routing of plumbing connections while maintaining system integrity. With its standard type, this fitting is ideal for creating branch connections in tight spaces, facilitating smooth transitions and effective drainage in your plumbing designs.
2PR-Tee Reducing Sanitary - PVC - Sch 40 - DWV
LockedPlumbing · Revit 2023
The 2PR-Tee Reducing Sanitary is a PVC pipe fitting designed for use in drainage, waste, and vent (DWV) systems. This family offers a reliable solution for connecting pipes of different diameters in plumbing applications. With its standard type, it ensures compatibility and ease of integration into your Revit models, supporting efficient design and layout of plumbing systems.
2P-Tee Sanitary - PVC - Sch 40 - DWV
LockedPlumbing · Revit 2023
The 2P-Tee Sanitary - PVC - Sch 40 - DWV is a pipe fitting designed for sanitary drainage, waste, and vent applications. This Revit family allows for efficient modeling of plumbing systems in your projects.With its standard type, it ensures compatibility with various piping layouts, making it ideal for both residential and commercial plumbing designs.
BOX FAMILY - BACK ORIGIN - INSTANCE
LockedPlumbing · Revit 2023
The Box Family - Back Origin - Instance is a generic model designed for plumbing applications in Revit 2023. This family provides a versatile solution for integrating back-origin box elements within your designs. With Type 1, users can easily customize dimensions and placements, ensuring precise alignment and functionality in plumbing layouts.
BOX FAMILY - BACK ORIGIN - TYPE
LockedPlumbing · Revit 2023
The Box Family - Back Origin - Type is a generic model designed for plumbing applications. This Revit family provides a versatile solution for representing back origin box configurations in your projects. With Type 1 included, it allows for easy integration into various plumbing layouts, ensuring accurate placement and alignment in your designs.
BOX FAMILY - CENTER ORIGIN - INSTANCE
LockedPlumbing · Revit 2023
The Box Family - Center Origin - Instance is a generic model designed for plumbing applications in Revit 2023. This family provides a flexible solution for modeling various box configurations in your projects. With its center origin placement, it allows for precise alignment and easy adjustments, making it suitable for a range of plumbing layouts and designs.
BOX FAMILY - CENTER ORIGIN - INSTANCE - GRIPS
LockedPlumbing · Revit 2023
The BOX FAMILY - CENTER ORIGIN - INSTANCE - GRIPS is a versatile generic model used for plumbing applications in Revit. This family provides a central origin point for easy manipulation and placement within your designs. With its Type 1 configuration, it supports precise alignment and integration into various plumbing layouts, ensuring efficient coordination in your projects.
BOX FAMILY - CENTER ORIGIN - TYPE
LockedPlumbing · Revit 2023
The Box Family - Center Origin - Type is a versatile generic model designed for plumbing applications in Revit 2023. Its center origin feature simplifies alignment and placement within your projects. Use this family for creating custom plumbing fixtures or as a placeholder for spatial planning, ensuring accurate coordination in your designs.
P-3 COMPARTMENT SINK
LockedPlumbing · Revit 2023
The P-3 Compartment Sink is a plumbing fixture designed for efficient food preparation and cleaning in commercial kitchens. This Revit family includes a 3 Compartment Sink type, ideal for separating washing, rinsing, and sanitizing tasks. Engineered for durability, it supports various configurations to meet specific kitchen layouts and workflow needs.
P-BALANCING VALVE
LockedPlumbing · Revit 2023
The P-Balancing Valve is a plumbing pipe fitting designed for precise flow regulation in hydronic systems. This family includes a Balancing Valve type, ideal for ensuring optimal performance and energy efficiency in HVAC applications.
P-BALANCING VALVE FITTING
LockedPlumbing · Revit 2023
The P-Balancing Valve Fitting is a plumbing pipe fitting designed for precise flow regulation in hydronic systems. This standard type ensures optimal performance and efficiency in balancing water flow within your designs.
P-BALL VALVE
LockedPlumbing · Revit 2023
The P-BALL VALVE family is designed for plumbing applications, specifically as a pipe fitting. This Revit family includes a BALL VALVE type, ideal for controlling flow within piping systems. Engineers can utilize this family for precise modeling of valve placement and integration in plumbing designs, ensuring accurate representation of system functionality.
P-BALL VALVE FITTING
LockedPlumbing · Revit 2023
The P-BALL VALVE FITTING is a plumbing pipe fitting designed for controlling flow within piping systems. This family includes a standard type, ensuring compatibility with various plumbing applications.
P-Bend - PVC - Sch 40 - DWV
LockedPlumbing · Revit 2023
The P-Bend - PVC - Sch 40 - DWV is a pipe fitting designed for plumbing applications, specifically for use in drain, waste, and vent systems. This family includes standard types suitable for various configurations in your Revit projects. Engineers and designers can rely on this fitting for its compatibility with PVC Schedule 40 piping, ensuring efficient routing in DWV systems.
P-CARRIER HORIZONTAL BACK TO BACK FLOW TO LEFT ACCESSORY
LockedPlumbing · Revit 2023
The P-CARRIER HORIZONTAL BACK TO BACK FLOW TO LEFT is a plumbing accessory designed for efficient pipe routing in horizontal applications. This family facilitates back-to-back configurations, ensuring optimal flow direction to the left for seamless integration in your designs. With its specific type for left flow, this accessory helps in maintaining system integrity and optimizing space within your plumbing layouts.
P-CARRIER HORIZONTAL BACK TO BACK FLOW TO RIGHT ACCESSORY
LockedPlumbing · Revit 2023
The P-CARRIER HORIZONTAL BACK TO BACK FLOW TO RIGHT ACCESSORY is a plumbing pipe accessory designed for efficient horizontal flow management in Revit models. This family supports the BACK TO BACK FLOW TO LEFT configuration, allowing for versatile installation scenarios in complex plumbing systems.
P-CARRIER HORIZONTAL FLOW TO LEFT ACCESSORY
LockedPlumbing · Revit 2023
The P-CARRIER HORIZONTAL FLOW TO LEFT ACCESSORY is a plumbing pipe accessory designed for facilitating horizontal flow in piping systems. This family includes a type for right inlet flow to left, allowing for versatile installation options in various plumbing layouts.
P-CARRIER HORIZONTAL FLOW TO RIGHT ACCESSORY
LockedPlumbing · Revit 2023
The P-CARRIER HORIZONTAL FLOW TO RIGHT ACCESSORY is a plumbing pipe accessory designed for horizontal installations. It facilitates efficient flow management in piping systems with a left inlet and right outlet configuration. Engineered for versatility, this family supports seamless integration in various layouts, ensuring optimal fluid dynamics in your projects.
P-CARRIER VERTICAL ACCESSORY
LockedPlumbing · Revit 2023
The P-CARRIER VERTICAL ACCESSORY is a plumbing pipe accessory designed to provide vertical support and connection for piping systems. This family includes types for both right and left vent configurations, ensuring flexibility in design and installation. Utilize these accessories to enhance your plumbing layouts, accommodating varied venting needs while maintaining structural integrity in your Revit models.
P-CARRIER VERTICAL BACK TO BACK FITTING
LockedPlumbing · Revit 2023
The P-CARRIER Vertical Back to Back Fitting is a plumbing accessory designed for efficient pipe routing in vertical installations. This fitting allows for seamless connections between two vertical pipes, optimizing space and enhancing system performance. With its specific type, the Vertical Back to Back, this family ensures precise alignment and support, making it ideal for complex plumbing layouts in commercial and residential projects.
P-CARRIER VERTICAL BACK TO BACK WITH TOP OUTLET FITTING
LockedPlumbing · Revit 2023
The P-CARRIER Vertical Back to Back with Top Outlet Fitting is essential for plumbing applications requiring efficient vertical pipe support. This family helps maintain alignment and stability in piping systems. With a type designed specifically for back-to-back configurations and a top inlet, it ensures seamless integration in tight spaces while optimizing flow management.
P-CARRIER VERTICAL LEFT INLET ACCESSORY
LockedPlumbing · Revit 2023
The P-CARRIER Vertical Left Inlet Accessory is a plumbing pipe accessory designed for efficient vertical installations. It includes types for Left Inlet and Vent configurations, ensuring versatile application in various plumbing systems.
P-CARRIER VERTICAL RIGHT INLET ACCESSORY
LockedPlumbing · Revit 2023
The P-CARRIER Vertical Right Inlet Accessory is designed for plumbing applications, specifically as a pipe accessory. This family includes types for right inlet and vent configurations, providing versatility for various installation scenarios.
P-CARRIER VERTICAL WITH AUXILIARY OULETS ACCESSORY
LockedPlumbing · Revit 2023
The P-CARRIER VERTICAL WITH AUXILIARY OUTLETS ACCESSORY is a plumbing pipe accessory designed for vertical applications. This family includes a LEFT VENT type, providing flexibility in configurations for efficient drainage and venting solutions in your Revit projects.
P-CARRIER VERTICAL WITH TOP INLET ACCESSORY
LockedPlumbing · Revit 2023
The P-CARRIER Vertical with Top Inlet Accessory is a plumbing pipe accessory designed for efficient vertical piping configurations. This family includes a LEFT VENT type, facilitating seamless integration into your Revit models. Utilize this family for optimal venting solutions in vertical applications, ensuring proper airflow and drainage in your plumbing systems.
P-CLEANOUT CAP
LockedPlumbing · Revit 2023
The P-CLEANOUT CAP is a plumbing pipe fitting designed for effective access and maintenance of drainage systems. This family includes a CLEANOUT type, ensuring straightforward installation and reliable functionality in various plumbing applications.
P-DCDA BACKFLOW PREVENTER
LockedPlumbing · Revit 2023
The P-DCDA Backflow Preventer is a plumbing component designed to prevent the reverse flow of water in piping systems. This family includes various sizes (2.5", 3", 4", 6", 8", 10") to accommodate different system requirements. Each type is tailored for specific applications, ensuring reliable performance in safeguarding potable water supplies from contamination.
PD-DOUBLE FLOOR CLEANOUT
LockedPlumbing · Revit 2023
The PD-DOUBLE FLOOR CLEANOUT is a plumbing fixture designed for efficient drainage and maintenance in floor applications. This Revit family includes TYPE 1, offering a practical solution for easy access to drainage systems.
PD-DRAIN (ROUND)
LockedPlumbing · Revit 2023
The PD-DRAIN (ROUND) family provides a selection of round plumbing drains, available in 2", 3", and 4" sizes. These fixtures are essential for efficient drainage in various plumbing applications. Each type is designed to facilitate effective water flow management, making them suitable for both residential and commercial projects.
PD-DRAIN (SQUARE)
LockedPlumbing · Revit 2023
The PD-DRAIN (SQUARE) family is a collection of square plumbing drains designed for efficient water management in various applications. Available in 2", 3", and 4" sizes, these drains offer flexibility for different project requirements. Engineered for easy integration into your plumbing systems, the PD-DRAIN family ensures reliable drainage performance while accommodating various flow rates and installation scenarios.
PD-FLOOR CLEANOUT
LockedPlumbing · Revit 2023
The PD-FLOOR CLEANOUT family is designed for plumbing applications, providing essential access points for drainage systems. This family includes types such as 3", 4", 4" GCO, and HOUSE TRAP, catering to various installation needs and configurations.
PD-FLOOR SINK DRAIN
LockedPlumbing · Revit 2023
The PD-FLOOR SINK DRAIN family is designed for efficient drainage in plumbing systems. It includes three types: NO GRATE, HALF GRATE STRAINER, and FULL GRATE STRAINER, providing options for varying levels of debris filtration and flow management.
P-DISHWASHER
LockedPlumbing · Revit 2023
The P-DISHWASHER family includes both residential and commercial dishwasher Revit families, designed for plumbing applications in various projects. Each type offers tailored specifications to meet the unique demands of different settings.Utilize the residential type for home designs and the commercial type for larger facilities, ensuring compatibility with plumbing systems and efficient space planning.
P-DOWNSPOUT NOZZLE
LockedPlumbing · Revit 2023
The P-DOWNSPOUT NOZZLE is a plumbing fixture designed for effective drainage in building systems. This family includes a type set at 1' from the floor with a 6" pipe connection, suitable for various plumbing applications requiring precise elevation and pipe sizing.
P-DOWNSPOUT NOZZLE-NEI
LockedPlumbing · Revit 2023
The P-DOWNSPOUT NOZZLE-NEI is a plumbing fixture designed for efficient drainage applications in Revit projects. This family features a type configured for installation 1' from the floor with a 6" pipe diameter. Ideal for directing water flow in downspout systems, it ensures optimal performance in various plumbing layouts.
P-DRINKING FOUNTAIN - EWC
LockedPlumbing · Revit 2023
The P-DRINKING FOUNTAIN - EWC family includes various drinking fountain and electric water cooler configurations, designed for plumbing applications in public spaces. Options range from single to double units, with bottle fill capabilities to enhance user convenience. Choose from types such as the standard Drinking Fountain or the Electric Water Cooler with Bottle Fill, catering to diverse project needs and ensuring accessibility in your designs.
PD-ROOF DRAIN
LockedPlumbing · Revit 2023
The PD-ROOF DRAIN family includes parametric Revit models for roof drainage applications, featuring both standard roof drains and overflow drains. These components are essential for effective water management on building roofs, ensuring proper drainage and preventing water accumulation. With options for both ROOF DRAIN and OVERFLOW DRAIN types, this family allows for flexible design integration and efficient modeling in plumbing systems, catering to various project requirements.
PD-SUMP PUMP
LockedPlumbing · Revit 2023
The PD-SUMP PUMP family is designed for efficient water removal in various plumbing applications. This Revit family includes a 50 GPM type, making it suitable for residential and light commercial use where effective drainage is essential.
PD-WALL CLEANOUT FIXTURE
LockedPlumbing · Revit 2023
The PD-WALL CLEANOUT FIXTURE is a plumbing fixture designed for efficient access to drainage systems within wall assemblies. Its 4" type provides a reliable solution for maintenance and cleaning, ensuring optimal functionality in plumbing designs.
P-ELECTRIC WATER HEATER
LockedPlumbing · Revit 2023
The P-Electric Water Heater family provides a range of electric water heating solutions for plumbing systems. Available in sizes from 20 to 120 gallons, these Revit families are designed to meet various project needs and specifications. Each type offers flexibility in system design, allowing for efficient integration into residential or commercial applications, ensuring optimal performance in hot water delivery.
P-Ell Vent - PVC - Sch 40 - DWV
LockedPlumbing · Revit 2023
The P-Ell Vent - PVC - Sch 40 - DWV is a plumbing pipe fitting designed for venting applications in drainage, waste, and vent systems. This family includes a standard type, ensuring compatibility and ease of use in your Revit projects. Constructed from durable PVC, this fitting supports efficient airflow and helps maintain proper system function. Its standard design allows for straightforward integration into your plumbing layouts.
P-EXPANSION TANK
LockedPlumbing · Revit 2023
The P-EXPANSION TANK is a crucial component in plumbing systems, designed to manage pressure fluctuations within closed-loop systems. This family includes TYPE 1, which is tailored for optimal integration in various residential and commercial applications. Utilize this expansion tank to effectively control pressure changes and prevent system damage, ensuring reliable performance and longevity of your plumbing infrastructure.
P-FIXTURE (CW)
LockedPlumbing · Revit 2023
The P-FIXTURE (CW) family is a plumbing fixture designed for cold water applications. It includes a generic type suitable for various plumbing layouts and configurations. This family allows for flexible placement in your designs, ensuring that cold water supply needs are effectively met across diverse projects.
P-FIXTURE (HW)
LockedPlumbing · Revit 2023
The P-FIXTURE (HW) family is a plumbing fixture designed specifically for hot water applications. Ideal for use in residential and commercial projects, this family includes a generic type tailored for flexible design needs. Utilize this fixture to enhance your plumbing layouts while ensuring compatibility with various hot water systems. Its straightforward design makes it suitable for quick integration into Revit models.
P-GAS EQUIPMENT
LockedPlumbing · Revit 2023
The P-GAS EQUIPMENT family includes parametric Revit models for various gas equipment used in plumbing systems. This family is essential for accurately representing and integrating gas fixtures within your designs. With types specifically for GAS EQUIPMENT, you can ensure precise modeling and coordination in your plumbing layouts, enhancing both functionality and compliance in your projects.
P-GAS TANKLESS WATER HEATER
LockedPlumbing · Revit 2023
The P-GAS Tankless Water Heater is a plumbing equipment family designed for efficient hot water delivery in residential and commercial applications. This Revit family includes a wall-hung type, facilitating space-saving installations and enhancing accessibility in various layouts.
P-GAS VALVE FITTING
LockedPlumbing · Revit 2023
The P-GAS Valve Fitting is a plumbing component designed for integration into pipe systems. This Revit family includes standard types suitable for various gas distribution applications.Engineers can utilize this fitting to ensure proper flow control and system integrity in their designs, enhancing the efficiency of gas installations.
P-GAS WATER HEATER
LockedPlumbing · Revit 2023
The P-GAS WATER HEATER family provides a range of gas water heating solutions for plumbing applications. Available in sizes from 20 to 120 gallons, these Revit families cater to various project needs, ensuring efficient hot water delivery. Utilize the different gallon capacities to match project specifications, optimizing space and performance for residential and commercial installations.
P-GENERIC CYLINDER
LockedPlumbing · Revit 2023
The P-GENERIC CYLINDER is a versatile plumbing equipment family designed for use in various MEP systems. It serves as a fundamental component in plumbing layouts, suitable for a range of applications. This family includes a single type, P-GENERIC CYLINDER, providing flexibility for integration into your Revit models while maintaining consistency across your project documentation.
P-GREASE INTERCEPTOR
LockedPlumbing · Revit 2023
The P-GREASE INTERCEPTOR is a plumbing accessory designed to effectively manage grease waste in drainage systems. Ideal for commercial kitchens and food service applications, it ensures compliance with waste management requirements. Available in two types, 75 GPM and 200 GPM hydromechanical models, this family provides options for varying flow rates to suit different project needs.
P-LAVATORY
LockedPlumbing · Revit 2023
The P-LAVATORY family includes a range of lavatory fixtures designed for various installation types, such as undermount, wall hung, and drop-in configurations. Each type caters to specific design needs and space requirements, ensuring versatility in plumbing layouts.With options like ADA-compliant designs and both round and square shapes, this family supports diverse project specifications while maintaining a focus on functionality and aesthetic appeal.
Plug - PVC - Sch 40
LockedPlumbing · Revit 2023
The Plug - PVC - Sch 40 family is designed for plumbing applications, specifically for use as a fitting in various piping systems. This standard type facilitates the termination of pipe runs, ensuring secure and leak-free connections in your Revit models.
P-MOP-SERVICE SINK
LockedPlumbing · Revit 2023
The P-MOP-SERVICE SINK family is designed for use in plumbing applications, specifically as a mop sink fixture. This Revit family includes a type for MOP SINK, making it suitable for commercial environments where cleaning and maintenance are essential.
P-POINT OF USE WATER HEATER
LockedPlumbing · Revit 2023
The P-Point of Use Water Heater is a plumbing equipment Revit family designed for efficient water heating applications. This family includes the Instant Low Flow type, ideal for providing immediate hot water at the point of use, minimizing wait times and conserving water.
P-PRESSURE REDUCING VALVE
LockedPlumbing · Revit 2023
The P-PRESSURE REDUCING VALVE is a plumbing fitting designed to regulate water pressure in piping systems. It is essential for ensuring consistent pressure levels, protecting downstream fixtures and equipment. This family includes the RECIRC PUMP type, which is ideal for applications requiring efficient water circulation and pressure management in both residential and commercial settings.
P-PVC CAP
LockedPlumbing · Revit 2023
The P-PVC CAP is a plumbing pipe fitting designed for use in Revit projects. This family provides a standard cap for PVC piping systems, facilitating the closure of pipe ends in your designs.Utilize this family to ensure accurate modeling of plumbing connections and to maintain system integrity in your Revit workflows.
P-PVC PIPE TRANSITION (NO DELTA)
LockedPlumbing · Revit 2023
The P-PVC Pipe Transition (No Delta) is a plumbing pipe fitting designed for seamless connections between different pipe materials. This family includes standard types, ensuring compatibility and ease of integration in various plumbing systems.
P-RECIRC PUMP
LockedPlumbing · Revit 2023
The P-RECIRC PUMP family is designed for plumbing applications, specifically for recirculation systems. This Revit family includes a type for RECIRC PUMP, enabling efficient modeling of plumbing layouts. Utilize this family to accurately represent recirculation pumps in your designs, ensuring optimal flow and system performance in residential and commercial projects.
P-RPDA BACKFLOW PREVENTER
LockedPlumbing · Revit 2023
The P-RPDA Backflow Preventer is a plumbing pipe accessory designed to prevent backflow in water supply systems. This Revit family includes multiple sizes: 2.5", 3", 4", 6", 8", and 10", allowing for flexibility in various plumbing applications.
P-RPZ BACKFLOW PREVENTER
LockedPlumbing · Revit 2023
The P-RPZ Backflow Preventer is a plumbing accessory designed to protect potable water supplies from contamination. This family includes various sizes, ranging from 2.5" to 10", allowing for flexible integration into your Revit models. Each type is tailored for different flow requirements, ensuring reliable performance in diverse applications.
P-SHOWER
LockedPlumbing · Revit 2023
The P-SHOWER family includes parametric Revit models for plumbing fixtures, specifically designed for shower installations. It features two types: SHOWER PRIVATE RESIDENTIAL and SHOWER PUBLIC COMMERCIAL, catering to both residential and commercial applications.Each type is tailored to meet the unique requirements of its environment, ensuring accurate representation in your plumbing designs.
P-SINK
LockedPlumbing · Revit 2023
The P-SINK family provides a range of plumbing fixtures specifically designed for various kitchen applications. This family includes types such as Commercial Kitchen Sink, Hand Sink (Wall Mount), and Pantry Sink options (Drop In and Undermount), catering to diverse culinary environments. Engineered for functionality, these sinks support efficient workflows in commercial kitchens and adaptable installations for residential pantry spaces.
P-SINK DOUBLE
LockedPlumbing · Revit 2023
The P-SINK DOUBLE family features a double drop-in pantry sink, designed for efficient plumbing integration in residential and commercial projects. This fixture provides a practical solution for areas requiring dual basin functionality. Ideal for kitchens and utility spaces, the pantry sink offers ample workspace and accommodates various plumbing configurations, ensuring versatility in design and installation.
P-SMALL RPZ BACKFLOW PREVENTER
LockedPlumbing · Revit 2023
The P-SMALL RPZ BACKFLOW PREVENTER is a plumbing accessory designed to prevent backflow in water supply systems. This Revit family includes multiple sizes—3/4", 1", 1 1/4", 1 1/2", and 2"—to accommodate various system requirements. Engineered for ease of integration, these types provide flexibility for different pipe sizes, ensuring compliance with backflow prevention standards in diverse applications.
P-SQUARE WATER HEATER
LockedPlumbing · Revit 2023
The P-SQUARE WATER HEATER is a plumbing equipment Revit family designed for efficient integration into your projects. This model features a 25-gallon capacity, making it suitable for residential and light commercial applications where space and efficiency are key considerations.
P-STANDARD CAP
LockedPlumbing · Revit 2023
The P-STANDARD CAP is a plumbing pipe fitting designed for capping off pipes in various systems. This Revit family includes a standard type that ensures compatibility with common piping applications.
P-TRENCH DRAIN
LockedPlumbing · Revit 2023
The P-TRENCH DRAIN family is a plumbing accessory designed for efficient drainage solutions in various construction projects. This Revit family includes the TRENCH DRAIN type, suitable for integration in both commercial and residential applications. Utilize this family to model precise trench drain layouts, ensuring effective water management and compliance with site drainage requirements.
P-TUB SHOWER
LockedPlumbing · Revit 2023
The P-TUB SHOWER family includes parametric Revit components for residential tub and shower installations. Designed for plumbing professionals, this family simplifies the integration of these fixtures into your designs. With types for both tub and shower configurations, it provides flexibility in residential projects, ensuring accurate representation and placement within your plumbing systems.
P-URINAL
LockedPlumbing · Revit 2023
The P-URINAL family includes parametric Revit models for plumbing fixtures specifically designed for urinals. It features both STANDARD and ADA type options to accommodate various design requirements and accessibility standards.
P-WASHER BOX
LockedPlumbing · Revit 2023
The P-WASHER BOX family includes parametric Revit models for both private and commercial washer boxes, designed for efficient plumbing fixture integration. These models cater to various installation requirements, ensuring adaptability for residential and commercial applications.
P-WATER CLOSET (FVFM)
LockedPlumbing · Revit 2023
The P-WATER CLOSET (FVFM) family features flush valve floor-mounted toilets, ideal for commercial plumbing applications. Designed for durability and efficiency, these fixtures accommodate various installation needs.With options including ADA-compliant models, this family supports accessible design while maintaining high performance in restroom facilities.
P-WATER CLOSET (FVWM)
LockedPlumbing · Revit 2023
The P-WATER CLOSET (FVWM) family provides essential plumbing fixtures designed for efficient restroom applications. This Revit family includes types for both standard and ADA-compliant flush valve wall-mounted toilets. Engineers and designers can utilize these fixtures for various layouts, ensuring accessibility and functionality in commercial and public restroom designs.
P-WATER CLOSET (TANK)
LockedPlumbing · Revit 2023
The P-WATER CLOSET (TANK) family includes a range of tank-style water closets designed for various applications in plumbing systems. This family features types suitable for both public commercial and private residential settings, including ADA-compliant options for accessibility.
P-WATER CLOSET (WMT)
LockedPlumbing · Revit 2023
The P-WATER CLOSET (WMT) family includes wall-mounted water closet fixtures designed for efficient plumbing installations. This family features two types: TANK WALL MOUNT and TANK WALL MOUNT ADA, catering to both standard and accessibility requirements.
P-WATER METER
LockedPlumbing · Revit 2023
The P-WATER METER family is a Revit component designed for plumbing applications, specifically as a pipe fitting. This family includes a WATER METER type, allowing for accurate modeling and documentation of water meter installations in your projects.
PW-BOOSTER PUMP (DUPLEX)
LockedPlumbing · Revit 2023
The PW-BOOSTER PUMP (DUPLEX) is a plumbing equipment family designed for enhancing water pressure in various applications. Ideal for commercial and industrial settings, this duplex configuration ensures redundancy and reliability in water supply systems. With its robust design, the pump supports efficient operation and can be utilized in high-demand scenarios where consistent water pressure is critical.
PW-HOSE BIBB
LockedPlumbing · Revit 2023
The PW-HOSE BIBB is a plumbing fixture designed for exterior water access, commonly used in residential and commercial applications. This Revit family includes a hose bibb type, facilitating easy integration into your plumbing designs. Key properties include its straightforward connection for garden hoses and compatibility with standard plumbing systems, ensuring reliable water supply for outdoor use.
PW-PUMP GENERIC
LockedPlumbing · Revit 2023
The PW-PUMP GENERIC family is designed for use in plumbing systems, providing essential pump functionality for various applications. This family includes TYPE 1, suitable for a range of project requirements.Engineers can utilize this family to model pump layouts efficiently, ensuring accurate placement and integration within plumbing designs.
PW-ROOF HYDRANT
LockedPlumbing · Revit 2023
The PW-ROOF HYDRANT family is a plumbing fixture designed for rooftop applications. It includes a Hose Bibb at Roof type, providing a reliable water source for maintenance and emergency use in elevated settings.
PW-VALVE BOX (CW)
LockedPlumbing · Revit 2023
The PW-VALVE BOX (CW) is a plumbing fixture designed for the installation of control valves in water supply systems. This family provides a dedicated solution for efficient valve access and maintenance. With its specific CW type, this valve box ensures compatibility with cold water applications, facilitating seamless integration into your plumbing designs.
PW-VALVE BOX (CW,HW)
LockedPlumbing · Revit 2023
The PW-VALVE BOX (CW, HW) family provides essential valve box components for plumbing systems. Designed for use in both cold water (CW) and hot water (HW) applications, it ensures reliable access and maintenance of valve assemblies. With distinct types for CW and HW, this family allows for precise modeling and placement within your plumbing designs, enhancing clarity and functionality in your Revit projects.
PW-VALVE BOX (HW)
LockedPlumbing · Revit 2023
The PW-VALVE BOX (HW) is a Revit family designed for plumbing applications, specifically for housing hot water valves. This family includes types optimized for hot water systems, ensuring accurate representation and integration in your plumbing designs.
PW-WALL HYDRANT
LockedPlumbing · Revit 2023
The PW-WALL HYDRANT is a plumbing fixture designed for wall-mounted applications, providing convenient access to water in various settings. This Revit family includes a specific type for wall hydrants, making it suitable for both residential and commercial projects.
PW-WATER FILTER
LockedPlumbing · Revit 2023
The PW-WATER FILTER is a plumbing equipment family designed for efficient water filtration in Revit projects. This family includes TYPE 1, optimized for seamless integration into your plumbing systems.Ideal for enhancing water quality, the filter can be utilized in residential and commercial applications, ensuring reliable water treatment solutions in your designs.
P-Wye Combination with 8th Bend Double - PVC - Sch 40 - DWV
LockedPlumbing · Revit 2023
The P-Wye Combination with 8th Bend Double is a PVC pipe fitting designed for DWV systems. It facilitates efficient drainage and venting in plumbing applications. This family includes standard types, ensuring compatibility with various plumbing designs while maintaining structural integrity in your Revit models.
SEED - ROUND DRAIN FAMILY - CENTER ORIGIN - TYPE
LockedPlumbing · Revit 2023
The SEED Round Drain Family is designed for effective drainage solutions in plumbing systems. This center origin type ensures precise placement and alignment within your Revit models.Ideal for various applications, it features a streamlined design that integrates seamlessly with other plumbing fixtures, enhancing both functionality and aesthetics in your projects.
SEED - SQUARE DRAIN FAMILY - CENTER ORIGIN - TYPE
LockedPlumbing · Revit 2023
The SEED - Square Drain Family - Center Origin is designed for plumbing applications, providing efficient drainage solutions in various settings. Its centered origin ensures precise placement and integration into your Revit models. Type 1 offers a reliable option for standard drainage needs, making it suitable for both residential and commercial projects.
Sprinkler - Pendent
LockedPlumbing · Revit 2023
The Sprinkler - Pendent family is designed for use in plumbing systems, specifically for fire protection applications. This family includes a 1/2" Pendent type, ideal for installations requiring overhead coverage in various building types. Its parametric design allows for easy adjustments in your Revit model, ensuring accurate placement and integration within your overall system layout.
Sprinkler - Pendent - Exposed
LockedPlumbing · Revit 2023
The Sprinkler - Pendent - Exposed family is designed for use in plumbing systems, specifically for exposed installations. This family includes a 1/2" Pendent type, suitable for various applications where visibility and accessibility are required.
TANK FAMILY - CENTER ORIGIN - TYPE
LockedPlumbing · Revit 2023
The TANK FAMILY - CENTER ORIGIN - TYPE is a generic model designed for plumbing applications in Revit 2023. This family provides a versatile solution for representing tank structures in your designs. With its center origin, TYPE 1 allows for precise placement and alignment in your models, facilitating accurate spatial planning and coordination in plumbing systems.
Test Family
LockedThe Test Family is an uncategorized Revit family designed for flexible application in various AEC projects. Its adaptability makes it suitable for experimentation and customization in your design workflow.